
مقدم 5% بقيمة 1,275,737.30 جنيه وتقسيط على 10 سنوات وفق خطة المشروع. المتبقي 24,239,008.70 جنيه، بنحو 605,975.22 جنيه لكل قسط من 40 قسطاً ربع سنوي متساوياً، مع تسوية فرق التقريب النهائي.
Townhouse Middle 255 sqm with 100 sqm Garden in 31 West in 31 West
Northern Expansions, 6th of October
25,514,746 EGP
Payment Method
Installment
Installment
Down Payment
5%
5%
Installment Years
10
10
Installment Status
Remaining
Remaining
5% down payment (EGP 1,275,737.30) and installments over 10 years, following the project plan. Remaining EGP 24,239,008.70; approximately EGP 605,975.22 per quarter over 40 equal quarters, with final rounding adjustment.
Offers Count: 0
Highest Offer: 0 EGP
Overview
255 m²
Area5
Bedrooms6
BathroomsG
FloorDescription
🏡 Unit Identity:
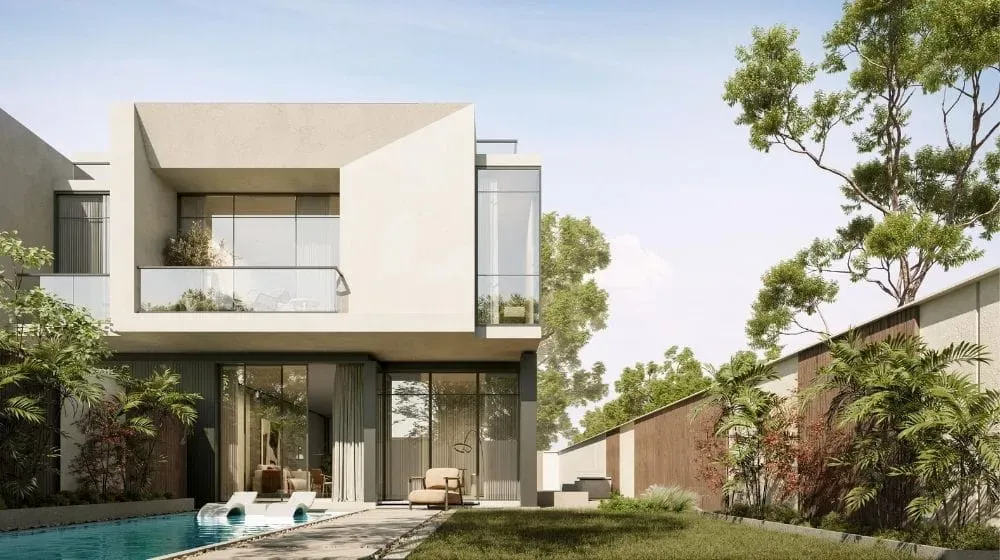
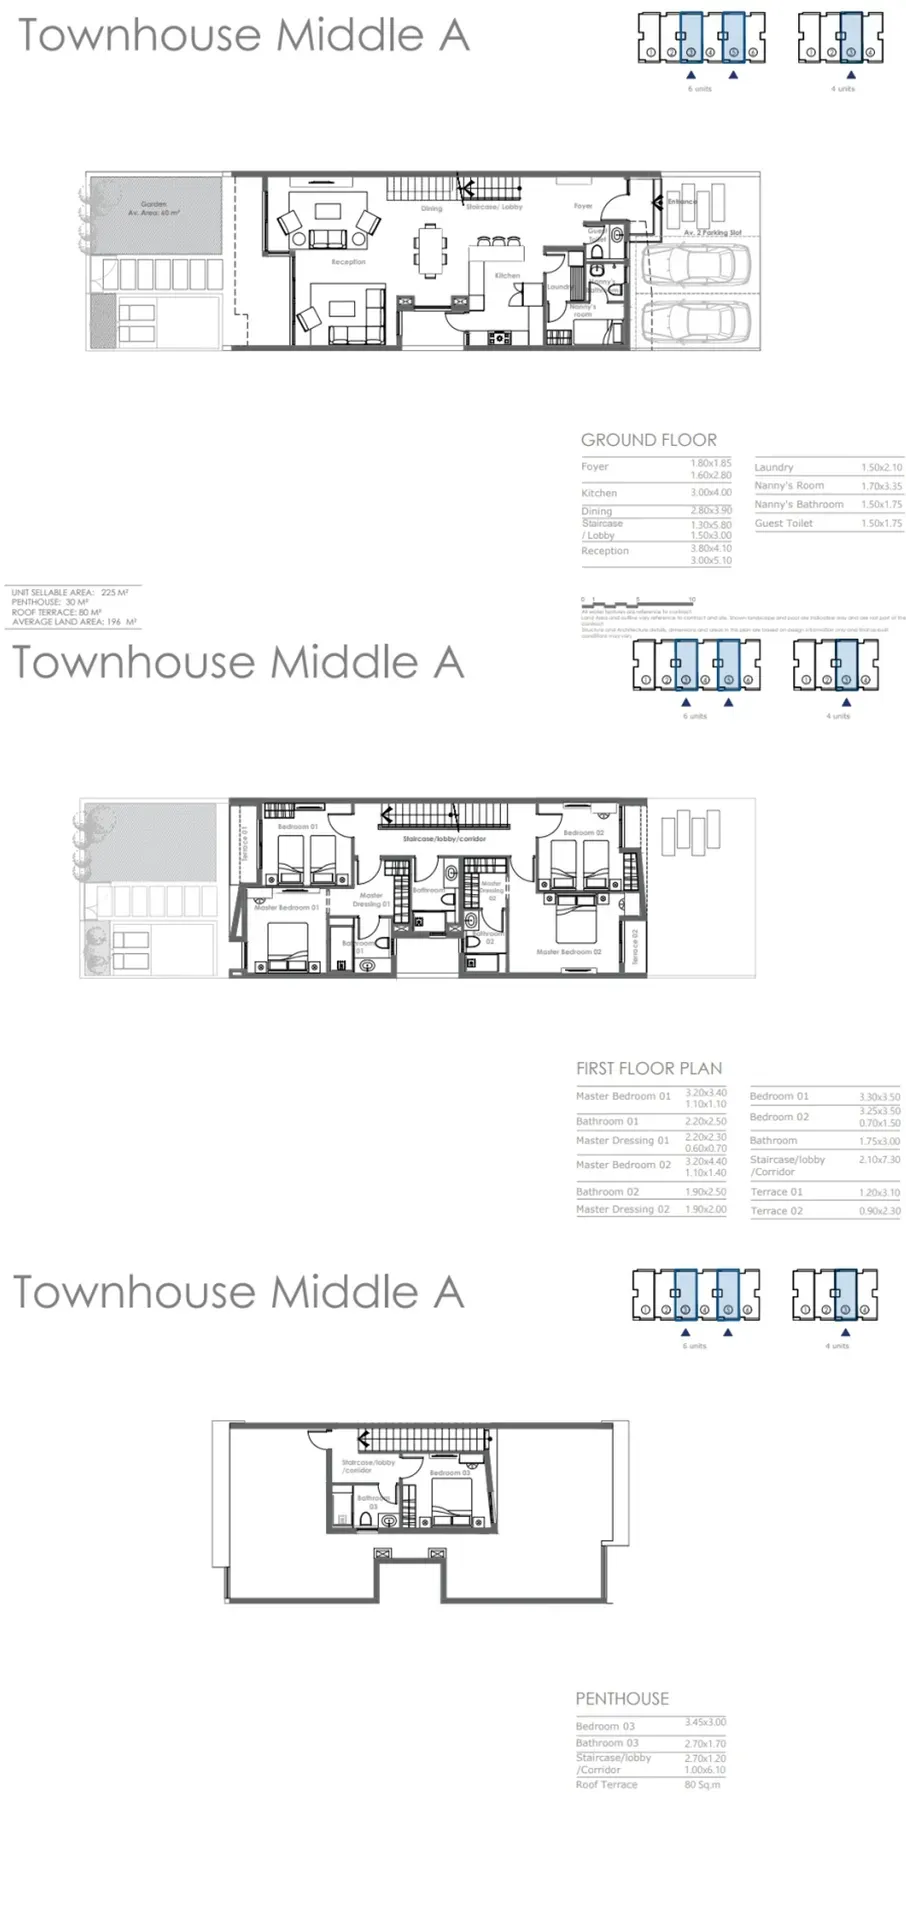
A middle townhouse with a marketed built-up area of 255 sqm in 31 West by M Squared, in the Northern Expansions of 6th of October. The home combines a ground floor, first floor and enclosed roof level, with a 100 sqm private garden and a 211 sqm plot. Five family bedrooms and a separate nanny's room create room for a larger household, visiting family or a dedicated work-from-home space.
The layout separates everyday reception and dining from the bedroom floors. Large reception spaces open toward the garden, while the roof level adds another bedroom and an open terrace. The semi-finished handover gives you scope to choose the internal finishes and make the rooms work around your own furniture and daily routine.
📐 Technical Details & Pricing:
• Property type: middle townhouse, ground + first + roof.
• Marketed built-up area: 255 sqm, comprising 225 sqm sellable area and 30 sqm enclosed penthouse level.
• Plot: 211 sqm. Private garden: 100 sqm, separate from the built-up area.
• Open roof terrace: 80 sqm, separate from the enclosed roof accommodation.
• Family bedrooms: 5, plus a separate nanny's room.
• Bathrooms: 6 in total, including the guest toilet and nanny's bathroom.
• Ground floor: reception, dining, kitchen, laundry, guest toilet and nanny's room with bathroom, with access to the garden.
• First floor: four bedrooms, including two main bedrooms with dressing areas and their own bathrooms, plus a shared bathroom and terraces.
• Roof level: fifth bedroom, bathroom, stair lobby and open roof terrace.
• Finishing: semi-finished.
• Total price: EGP 25,514,746.
💳 Payment Plan:
5% down payment with installments over 10 years, following the project plan. The down payment is EGP 1,275,737.30. The remaining EGP 24,239,008.70 is spread across the installment period. On an equal quarterly basis, this is approximately EGP 605,975.22 per quarter over 40 quarters, subject to the final rounding adjustment in the contract.
📍 Location:
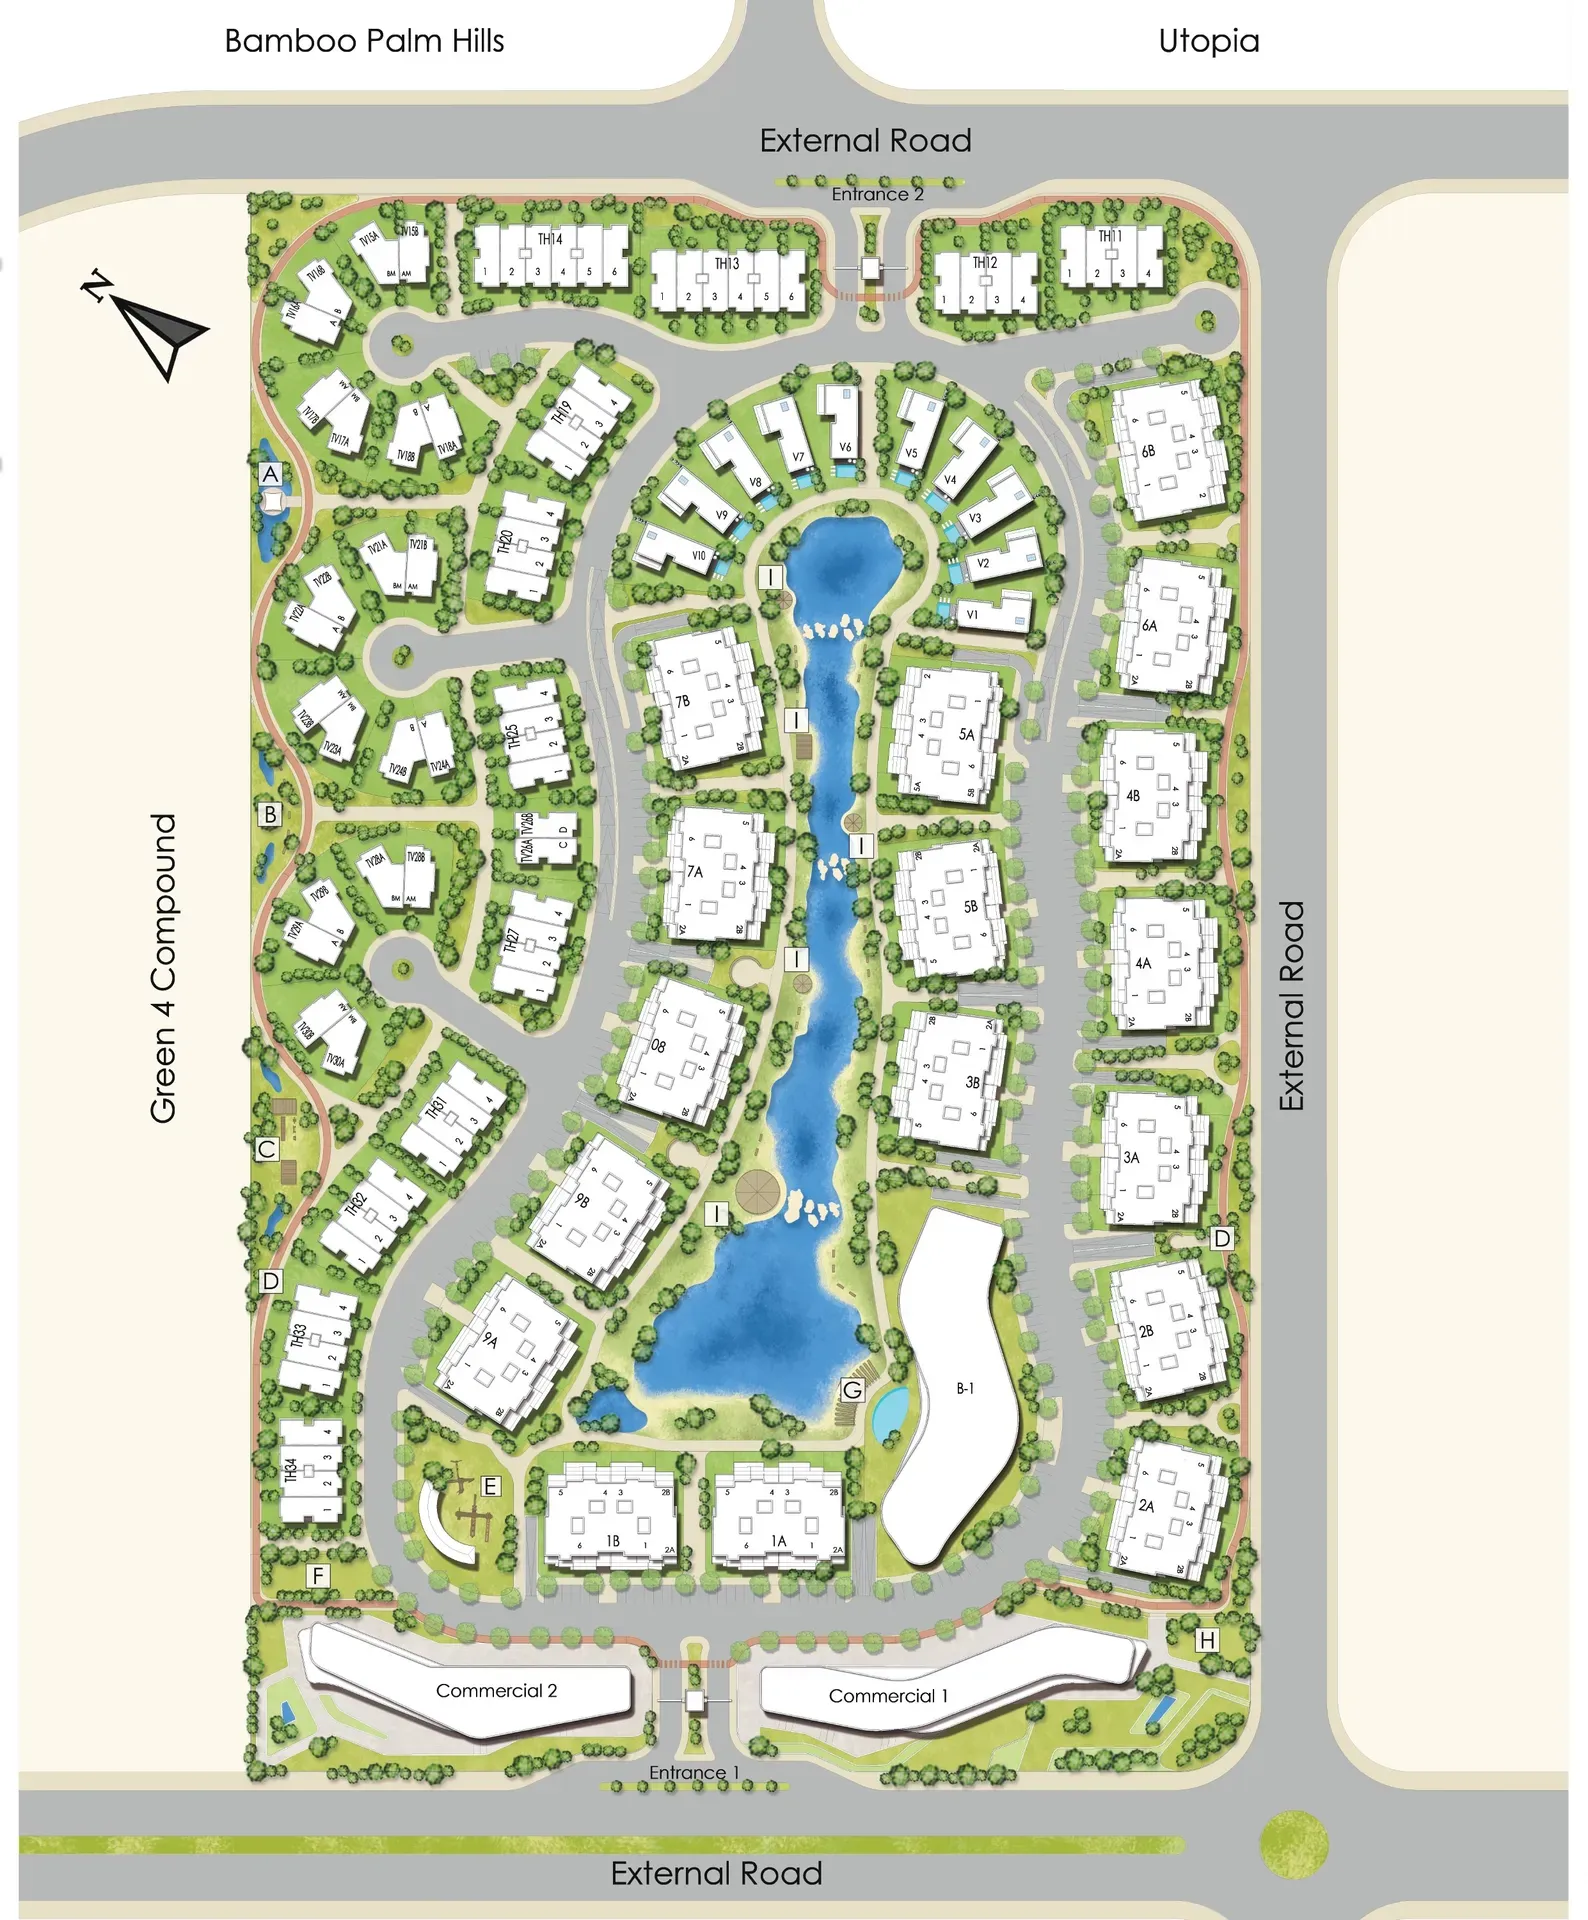
31 West is in the Northern Expansions of 6th of October, in West Cairo. The masterplan places the community beside Green 4, with Bamboo Palm Hills and Utopia on the surrounding side. External roads and more than one entrance connect the residential clusters to the wider October area.
Within the project, landscaped paths and planted spaces run between the homes, with a central water feature giving the masterplan a clear focus. The townhouse arrangement provides a house setting while keeping the wider community's shared outdoor spaces close by.
✅ Attractions:
• Private garden for outdoor dining, play and a planted seating area.
• Five family bedrooms across the upper floors, plus separate staff accommodation.
• Roof terrace and enclosed roof room create a second outdoor living setting.
• Separate laundry and dressing areas keep practical needs away from reception spaces.
• M Squared community with landscaped gardens, a jogging track, meditation deck, outdoor workout area and children's play space.
• Semi-finished interiors leave the final look in your hands.
📌 Quick Facts:
Middle townhouse | 255 sqm marketed BUA | 211 sqm land | 100 sqm garden | 80 sqm open roof | 5 bedrooms + nanny | 6 bathrooms | Semi-finished | 5% down, 10 years | EGP 25,514,746.
