نظام المشروع: مقدم 10% وأقساط متساوية على 10 سنوات. السعر 22,740,000 جنيه؛ المقدم 2,274,000 جنيه ثم 40 قسط ربع سنوي بقيمة 511,650 جنيه. الصيانة 1,819,200 جنيه إضافية خارج السعر.
3-Bedroom Townhouse 208 sqm Unit 39 with Garden in Kukun in Kukun
Phase 3, Mostakbal City
22,740,000 EGP
Payment Method
Installment
Installment
Down Payment
10%
10%
Installment Years
10
10
Installment Status
Remaining
Remaining
Project plan: 10% down, equal installments over 10 years. Price EGP 22,740,000; down payment EGP 2,274,000; 40 quarterly installments of EGP 511,650. Maintenance EGP 1,819,200 extra, not included in the price.
Offers Count: 0
Highest Offer: 0 EGP
Overview
208 m²
Area3
Bedrooms4
BathroomsG
FloorDescription
🏡 Unit Identity
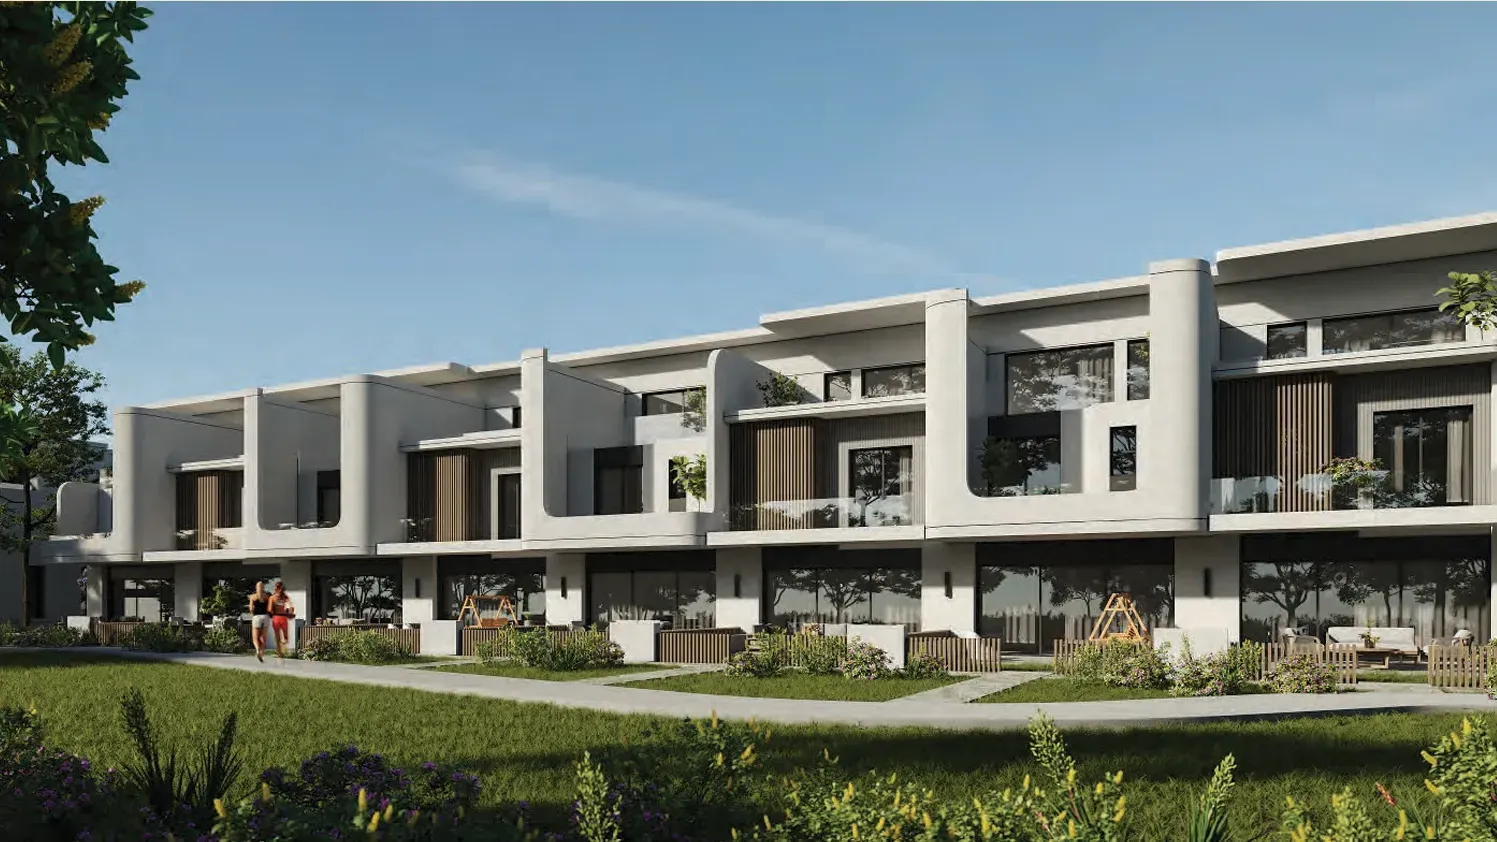
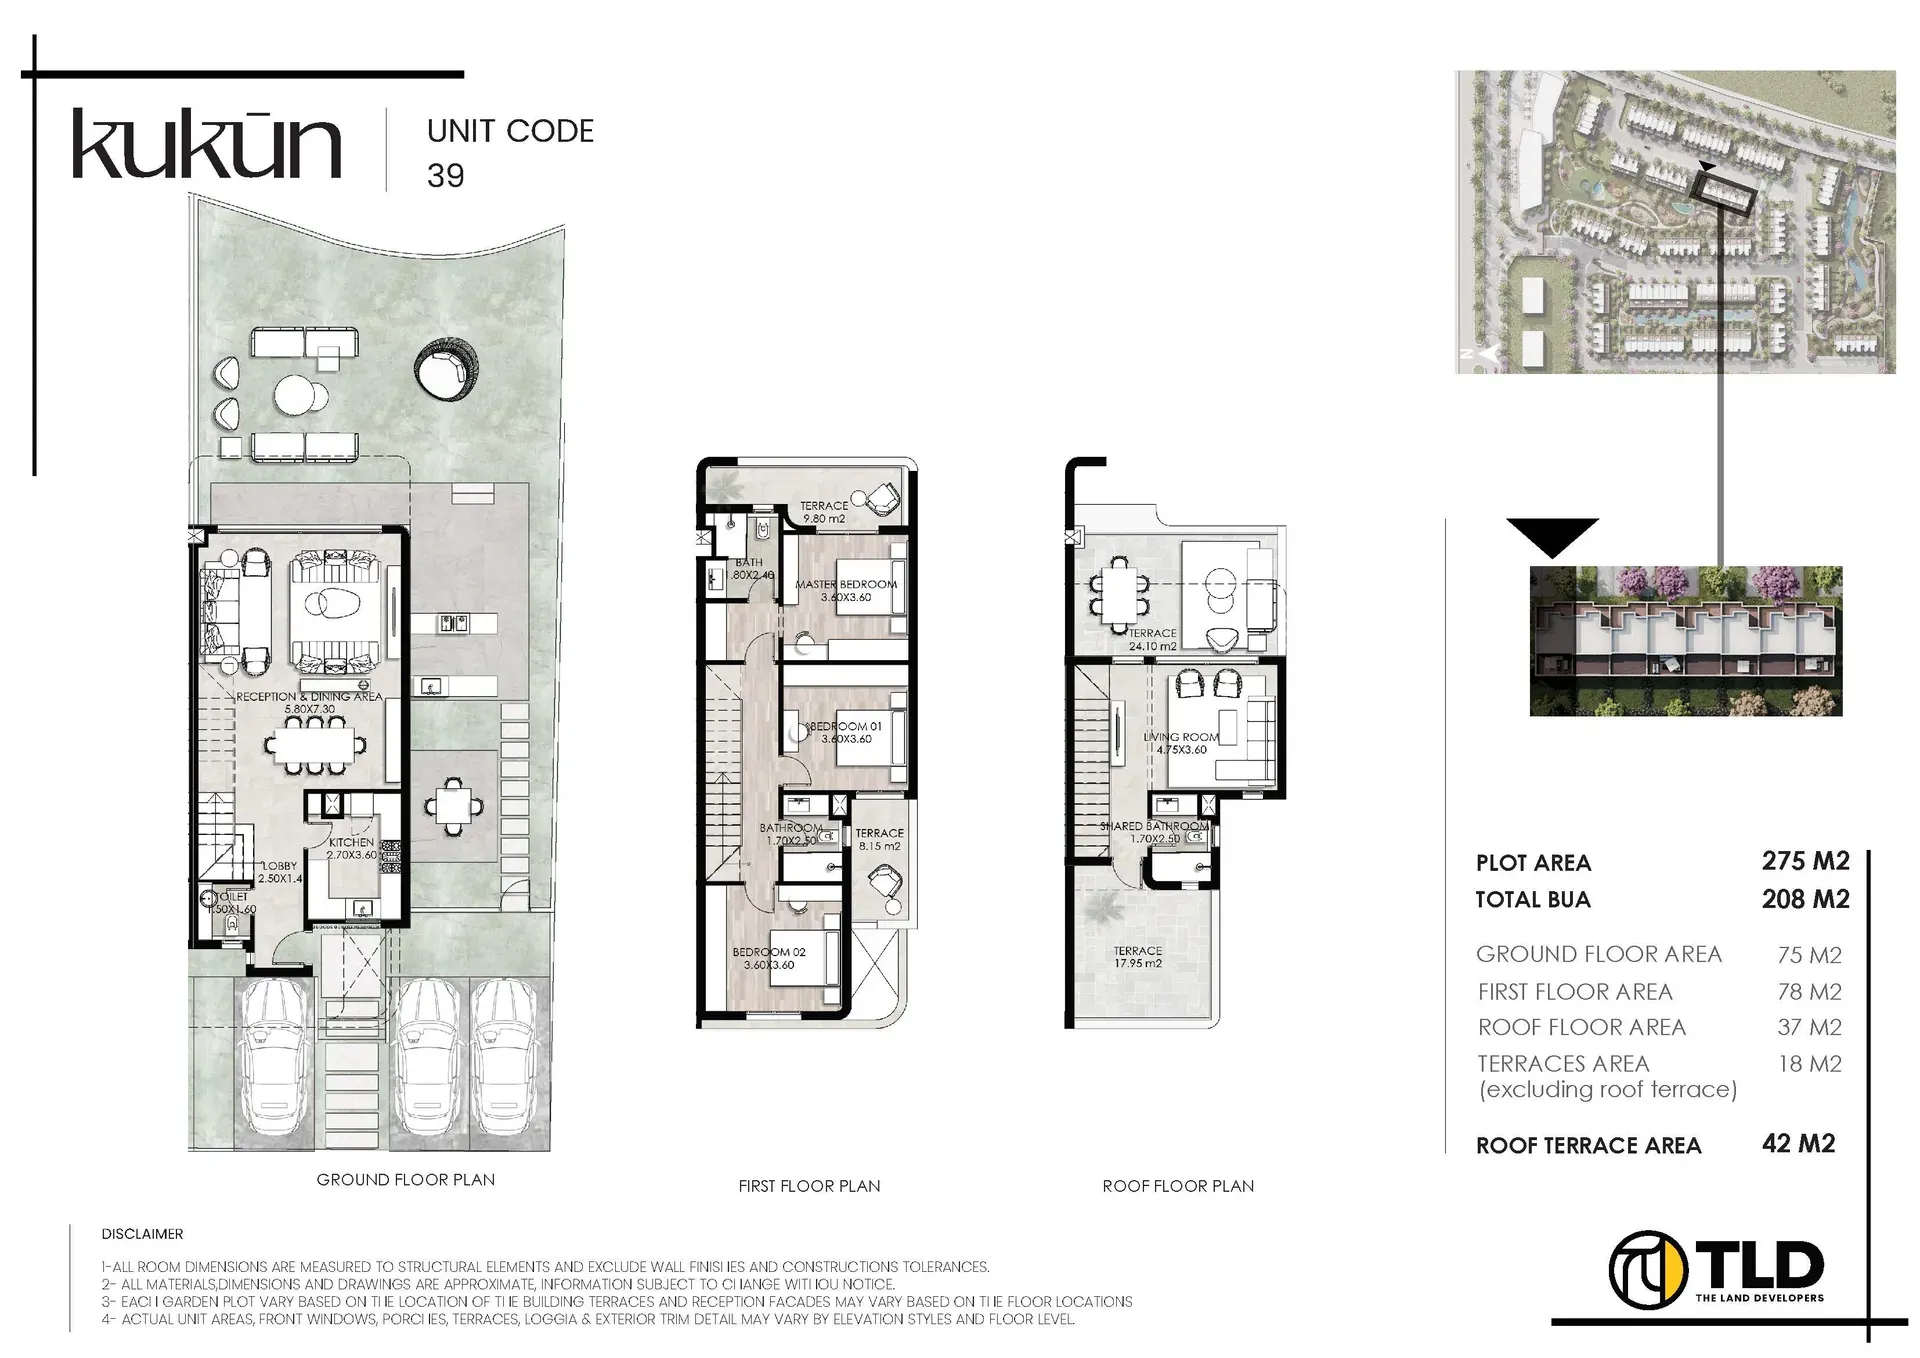
Townhouse Unit 39 in Kukun by THE LAND Developers, Mostakbal City Phase 3. This three-bedroom home combines ground-floor living, a first-floor bedroom level and a separate roof-level living room, with a private 200 sqm garden on a 275 sqm plot.
📐 Layout & Areas
The stated total BUA is 208 sqm: 75 sqm ground floor, 78 sqm first floor, 37 sqm enclosed roof floor and 18 sqm first-floor terraces. The open roof terrace is a separate 42 sqm, not the 37 sqm enclosed roof floor. The home is entered at ground level and continues over the first floor and roof level.
The ground floor has a reception and dining area, kitchen, entrance lobby and guest toilet, with garden space and parking at the entrance. The first floor has three bedrooms, including a master bedroom with its own bathroom, a shared bathroom and terraces. The roof level has a living room and shared bathroom opening toward two outdoor terraces. The layout has three bedrooms and four bathroom/WC spaces in total, including the ground-floor guest toilet. The roof living room is not counted as a fourth bedroom.
💳 Price & Payment
The installment price is EGP 22,740,000. The project payment plan is 10% down with equal installments over 10 years: EGP 2,274,000 down, followed by 40 quarterly installments of EGP 511,650. Maintenance is an additional EGP 1,819,200, outside the unit price.
📍 Location & Delivery
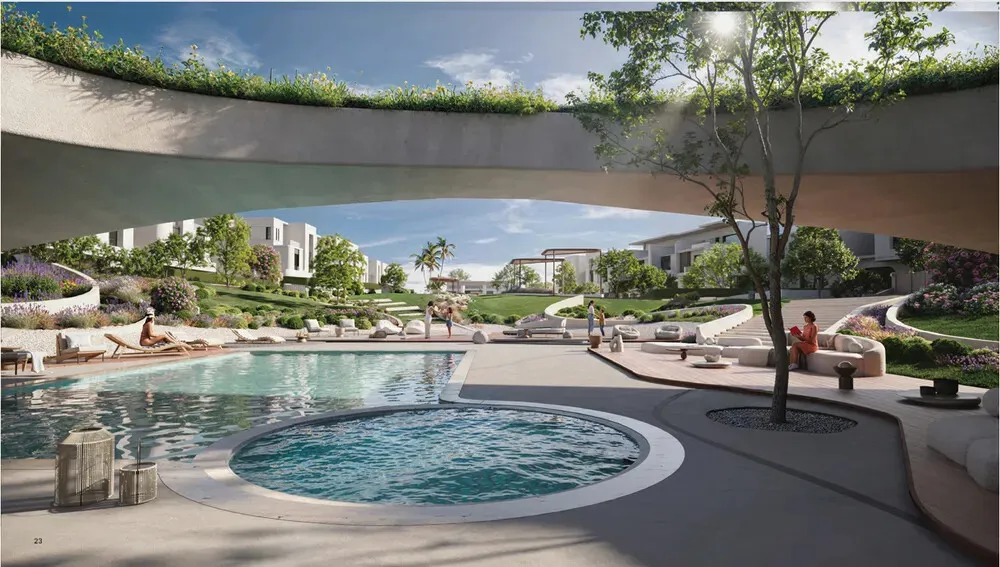
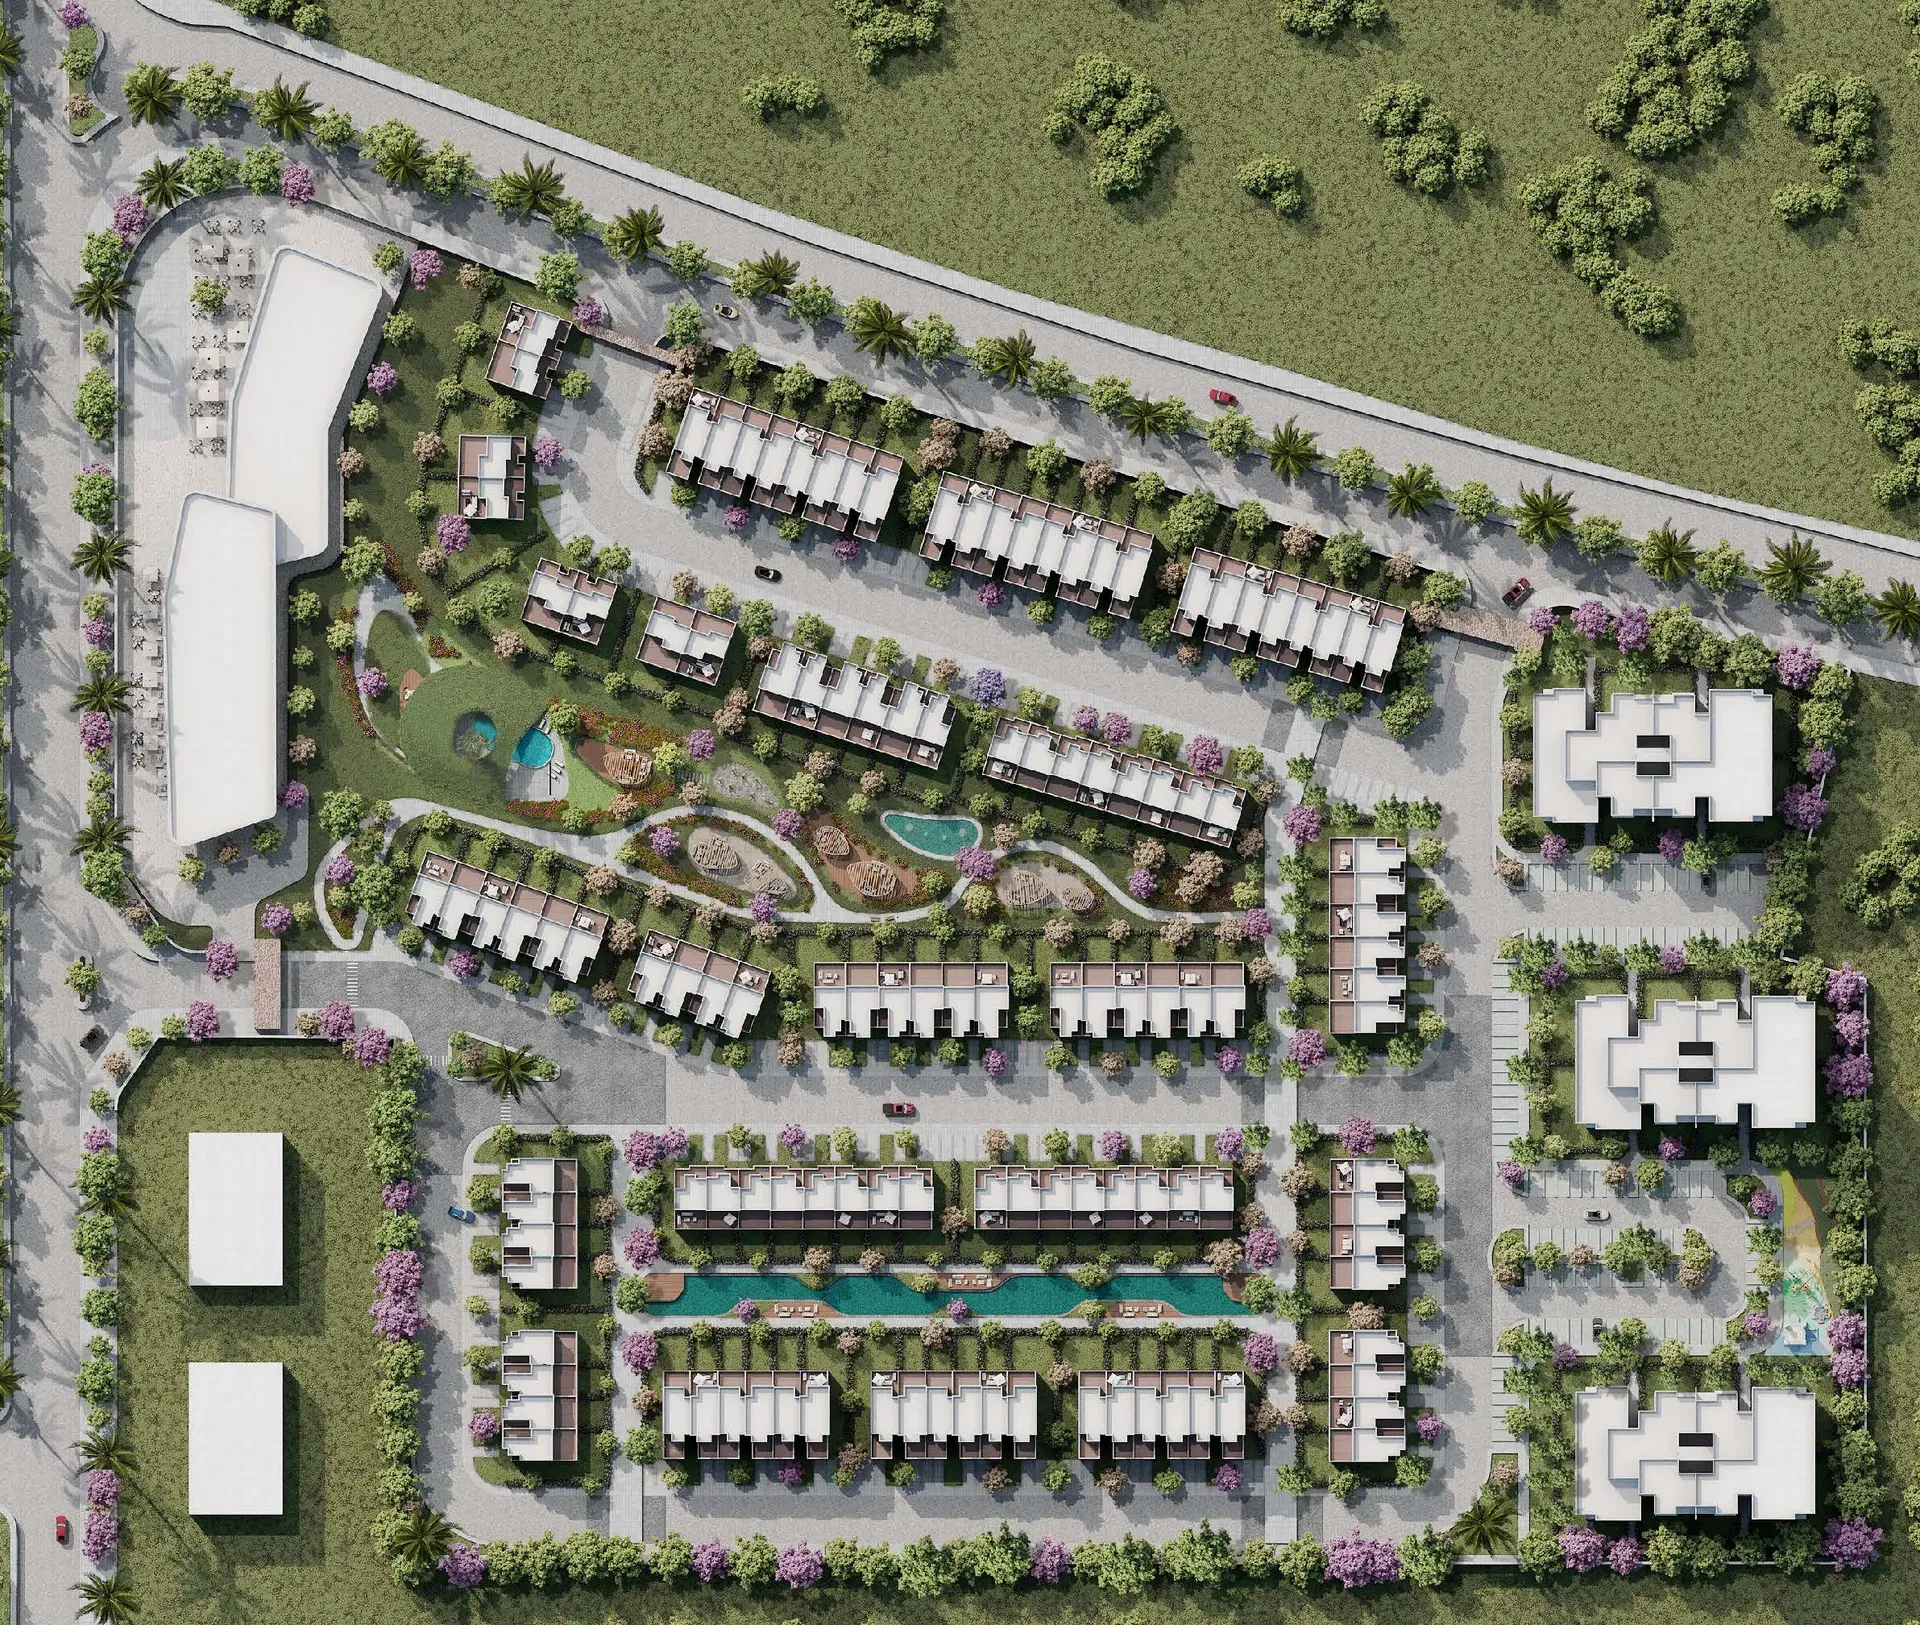
Kukun is in Mostakbal City Phase 3. The masterplan combines townhouse rows, standalone homes and apartment buildings with landscaped paths and shared recreation spaces. The unit is offered in core-and-shell condition, with planned delivery on 30 January 2030.
✅ Home Highlights
• A private 200 sqm garden on a 275 sqm plot.
• Three bedrooms, with a private master bathroom.
• Reception and dining space separate from the bedroom floor.
• Roof-level living room with its own bathroom.
• A separate 42 sqm open roof terrace and 18 sqm first-floor terraces.
• Ground-entry home with parking at the entrance.