
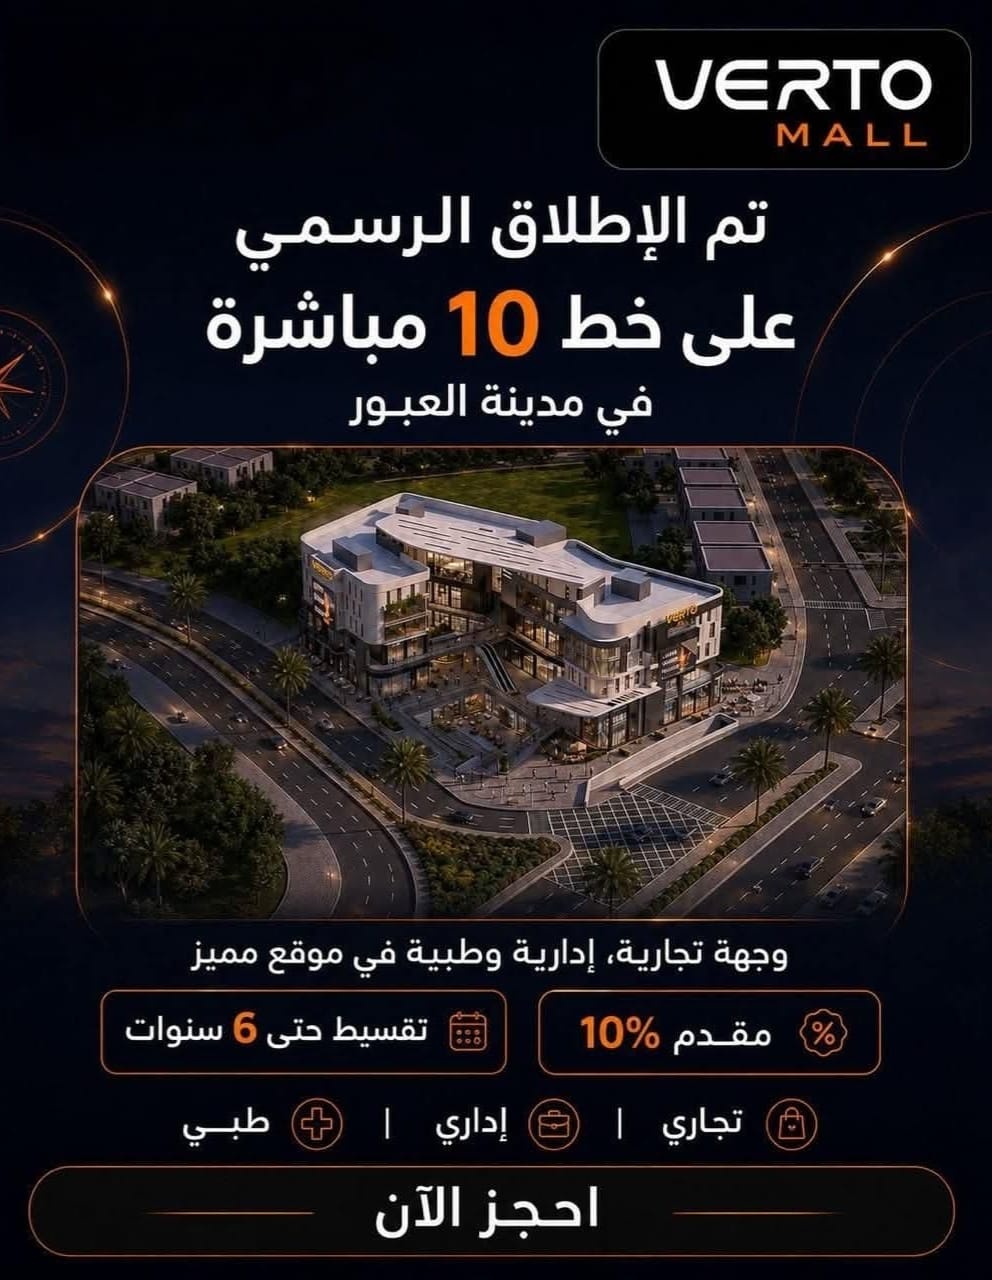
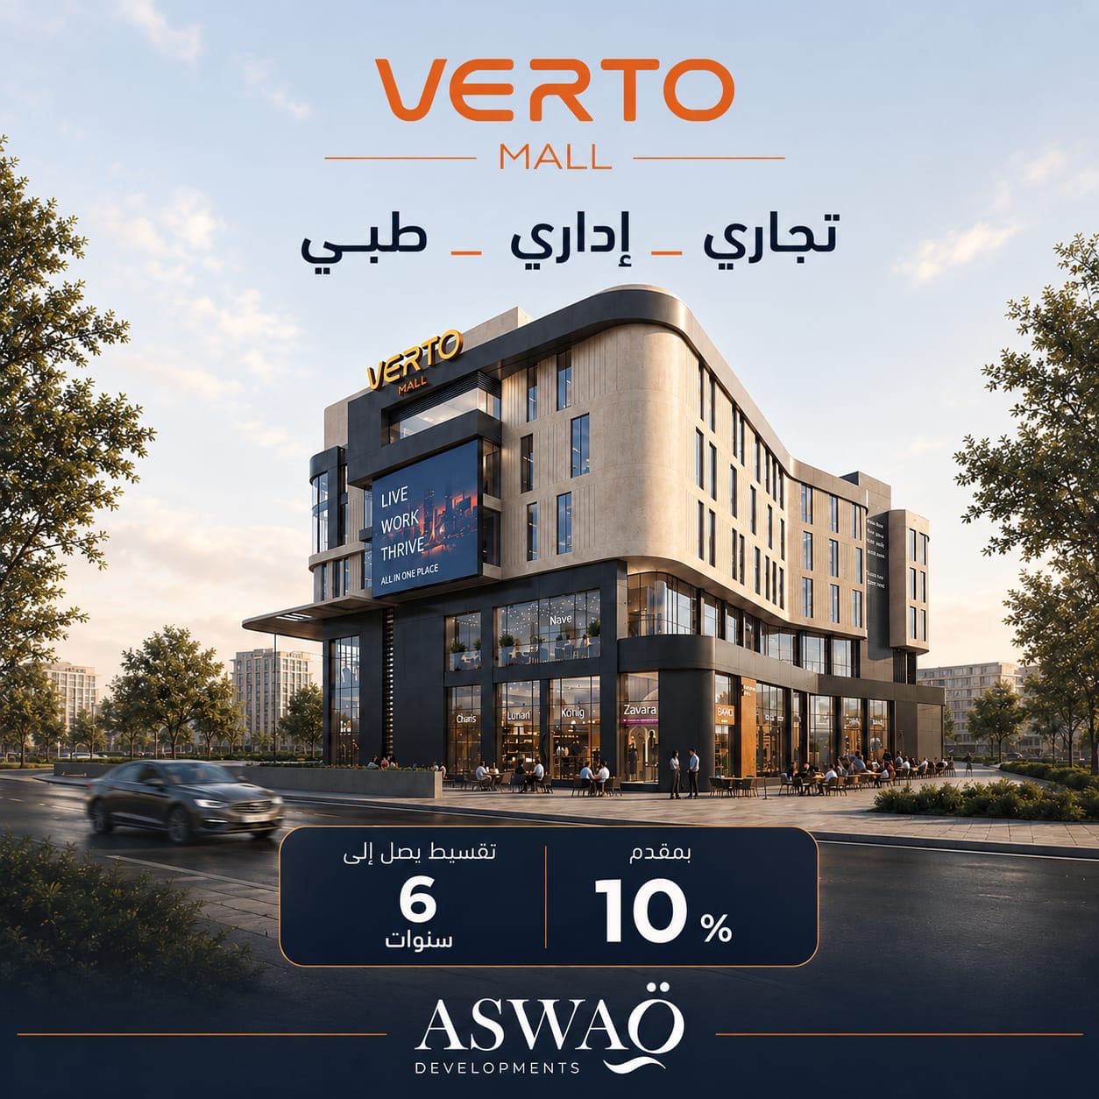
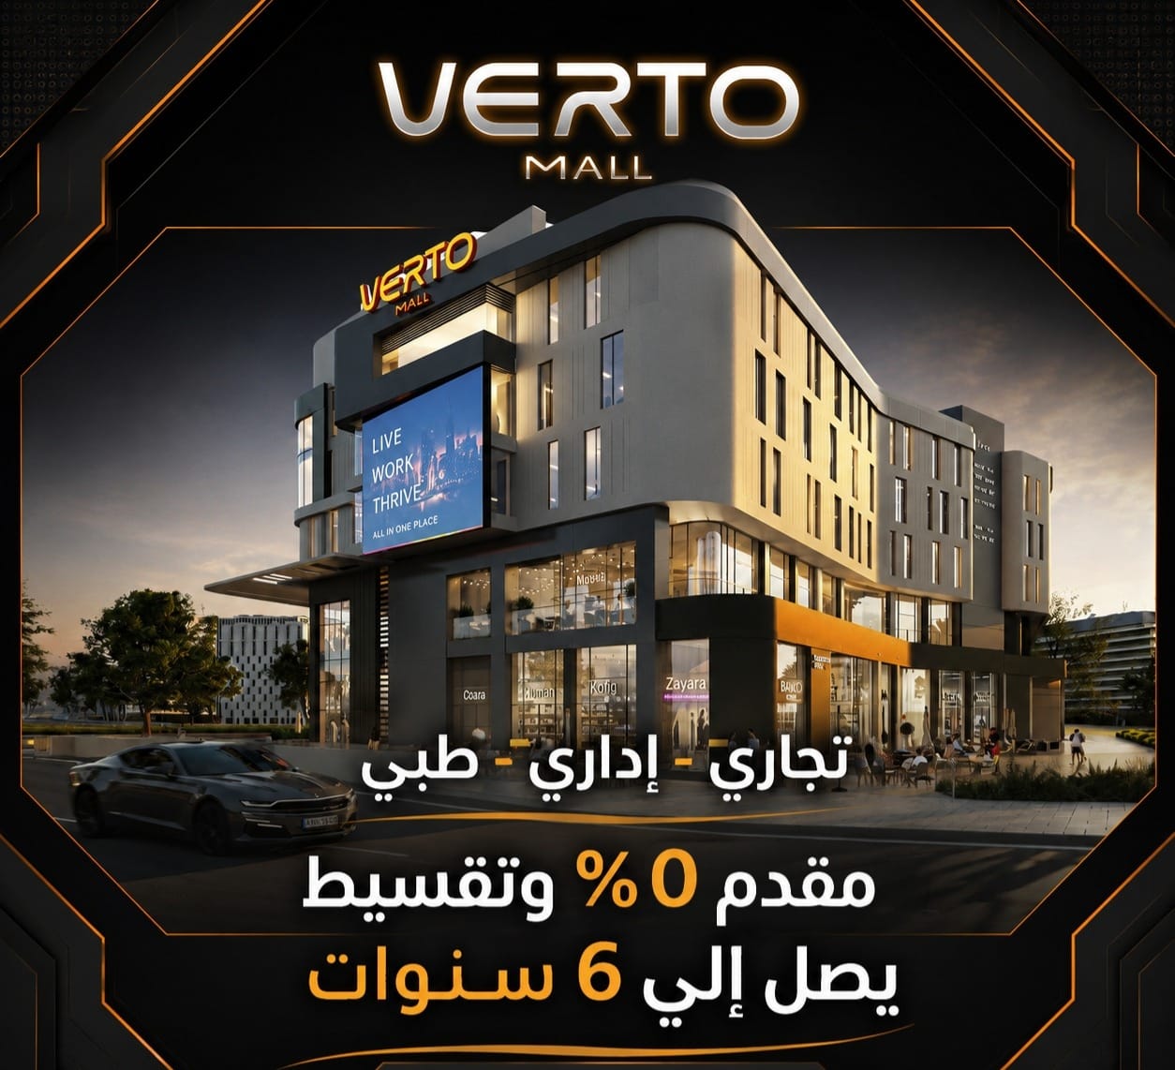
• Developed by ASWAQ Developments, Verto Mall is the company's newest mixed-use destination and its first project in Obour City, located directly on Line 10 opposite Abu Hanifa Mosque.
• Designed as a mixed-use development combining commercial, administrative and medical assets within one building.
• Offers commercial retail units, administrative offices and medical clinics, with a range of sizes and the option to combine adjacent spaces.
📐 Technical Details & Pricing:
• Finishing & Spatial Parameters:
Total Land Area: 5000
Unit Areas: Commercial from 28 sqm; administrative and medical from 22 sqm
Design Structure: Commercial floors with administrative and medical levels above. Units can be combined.
• Unit Types & Pricing Breakdown:
Commercial / Retail Units: Ground-floor and first-floor retail from 28 sqm
Administrative & Medical Units: Offices and clinics from 22 sqm
Phases: Single launch phase, under construction
Starting Price: 1625000. Price tiers quoted before the launch discount: commercial ground floor from 160,000 EGP/sqm, commercial first floor from 120,000 EGP/sqm, administrative and medical from 65,000 EGP/sqm. A launch discount was being offered at the time of quoting.
• Payment Plan:
Standard Plan: 10% down payment with installments up to 6 years. Delivery quoted within 3 years, placing handover around 2029.
• Services & Infrastructure: Mixed-use building services covering the commercial, administrative and medical components, including clinic-ready infrastructure for the medical floors. Full service schedule not published.
📍 Location:
• Situated in Obour City, directly on Line 10, opposite Abu Hanifa Mosque.
• Accessible via primary arterial roads: Line 10 frontage, with Obour City's main corridors connecting to Cairo–Belbeis Road and the Ring Road.
• Positioned near key landmarks: Abu Hanifa Mosque directly opposite the site; exact drive-time distances are not published.
✅ Attractions:
• Features a direct Line 10 frontage in Obour City, giving the retail floors high visibility.
• Includes an integrated medical component with purpose-planned clinic space.
• Contains an administrative office tier alongside the commercial floors, letting one building serve retail, business and healthcare demand.
• Offers flexible unit sizing with the ability to combine adjacent spaces to suit the activity.