
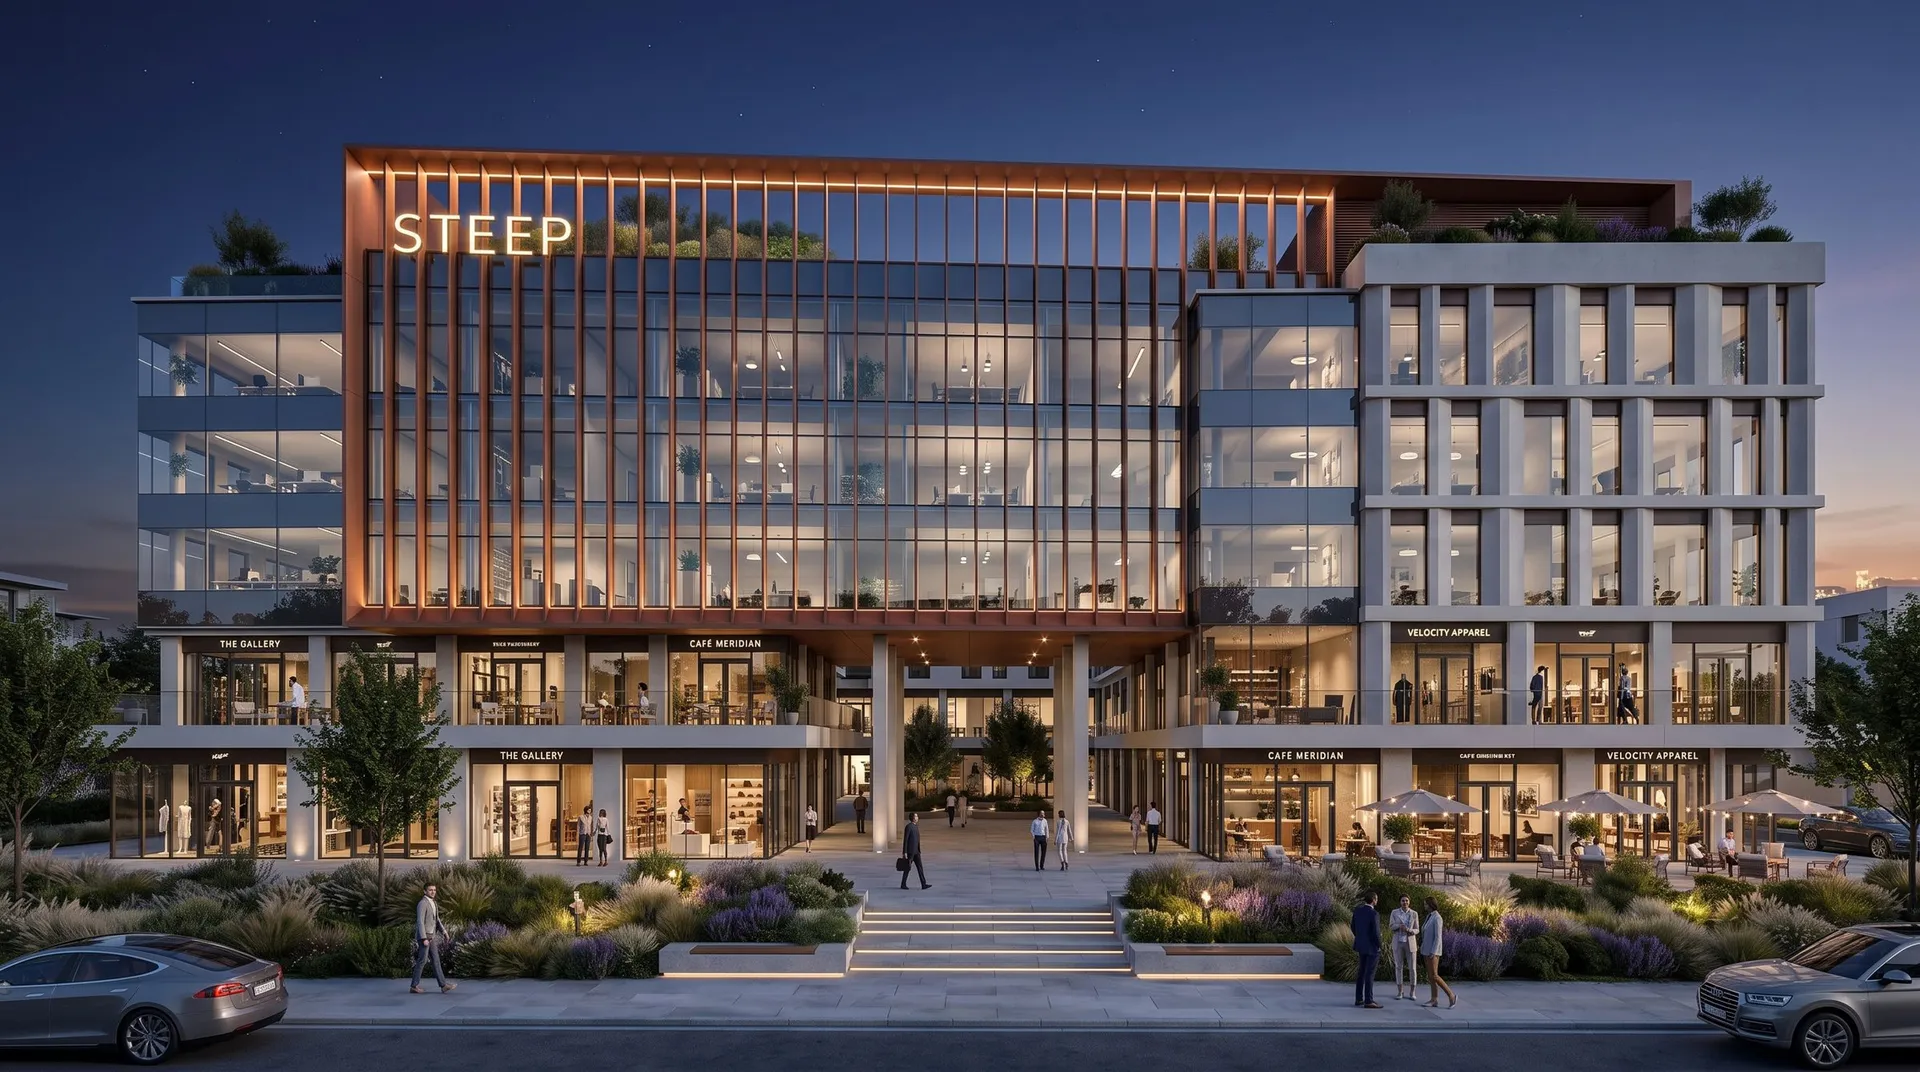
STEEP Mall by Civilia Developments brings retail, dining, offices and medical clinics together on Sheikh Zayed's elevated plateau. Its position directly on Mostakbal Axis in Golden Square gives the project an open outlook and a clear address for businesses serving west Cairo.
📐 Technical Details
The building combines a ground floor and four upper floors above three basement levels. Retail and food-and-beverage spaces occupy Lower Ground, Ground and First Floor, while the office and medical offering includes fully finished spaces. Administrative services are associated with E-Spaces and medical services with Healthy Care. The architectural design is by ADC Architecture, with Asset Pillar involved in facilities management. Planned delivery is in two years.
📍 Location
Directly on Mostakbal Axis, Golden Square, Sheikh Zayed. The elevated setting places the project close to Sheikh Zayed Islamic Complex and the city's established residential and business communities, with access toward the 26th of July Corridor.
✅ Attractive Features
• A mixed-use destination bringing shopping, dining, business and healthcare into one address.
• Retail across three distinct levels, with a choice of commercial settings.
• An elevated site with open views across Sheikh Zayed.
• Specialist administrative and medical service partners.
• Three basement levels supporting the building's operation.
• Payment options with no down payment and installments up to six years.
📞 Contact & Key Facts
Choose a retail space, office or clinic in an established Sheikh Zayed setting. Contact the sales team to discuss the available spaces and select the right option for your business.
Quick Facts
Developer: Civilia Developments | Location: Mostakbal Axis, Golden Square, Sheikh Zayed | Uses: Retail, F&B, offices and clinics | Building: Ground + 4 upper floors + 3 basement levels | Delivery: Two years | Payment: 0% down, up to 6 years.