
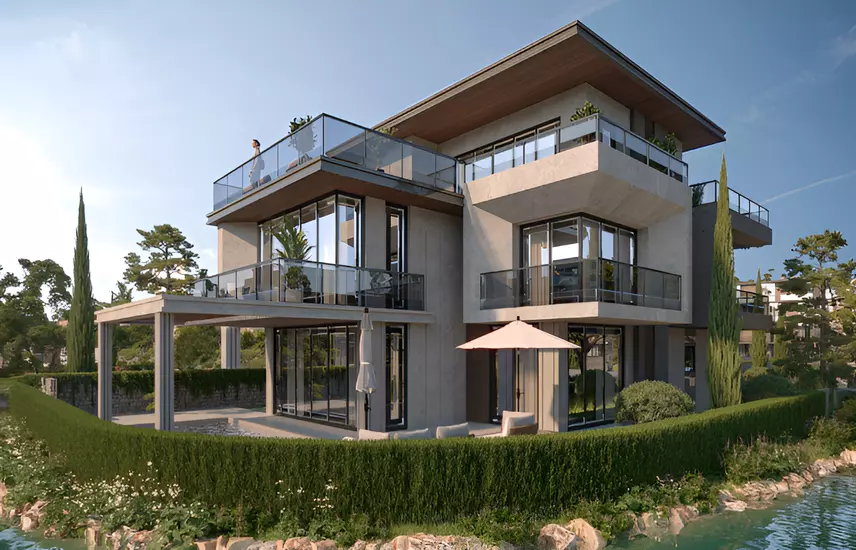
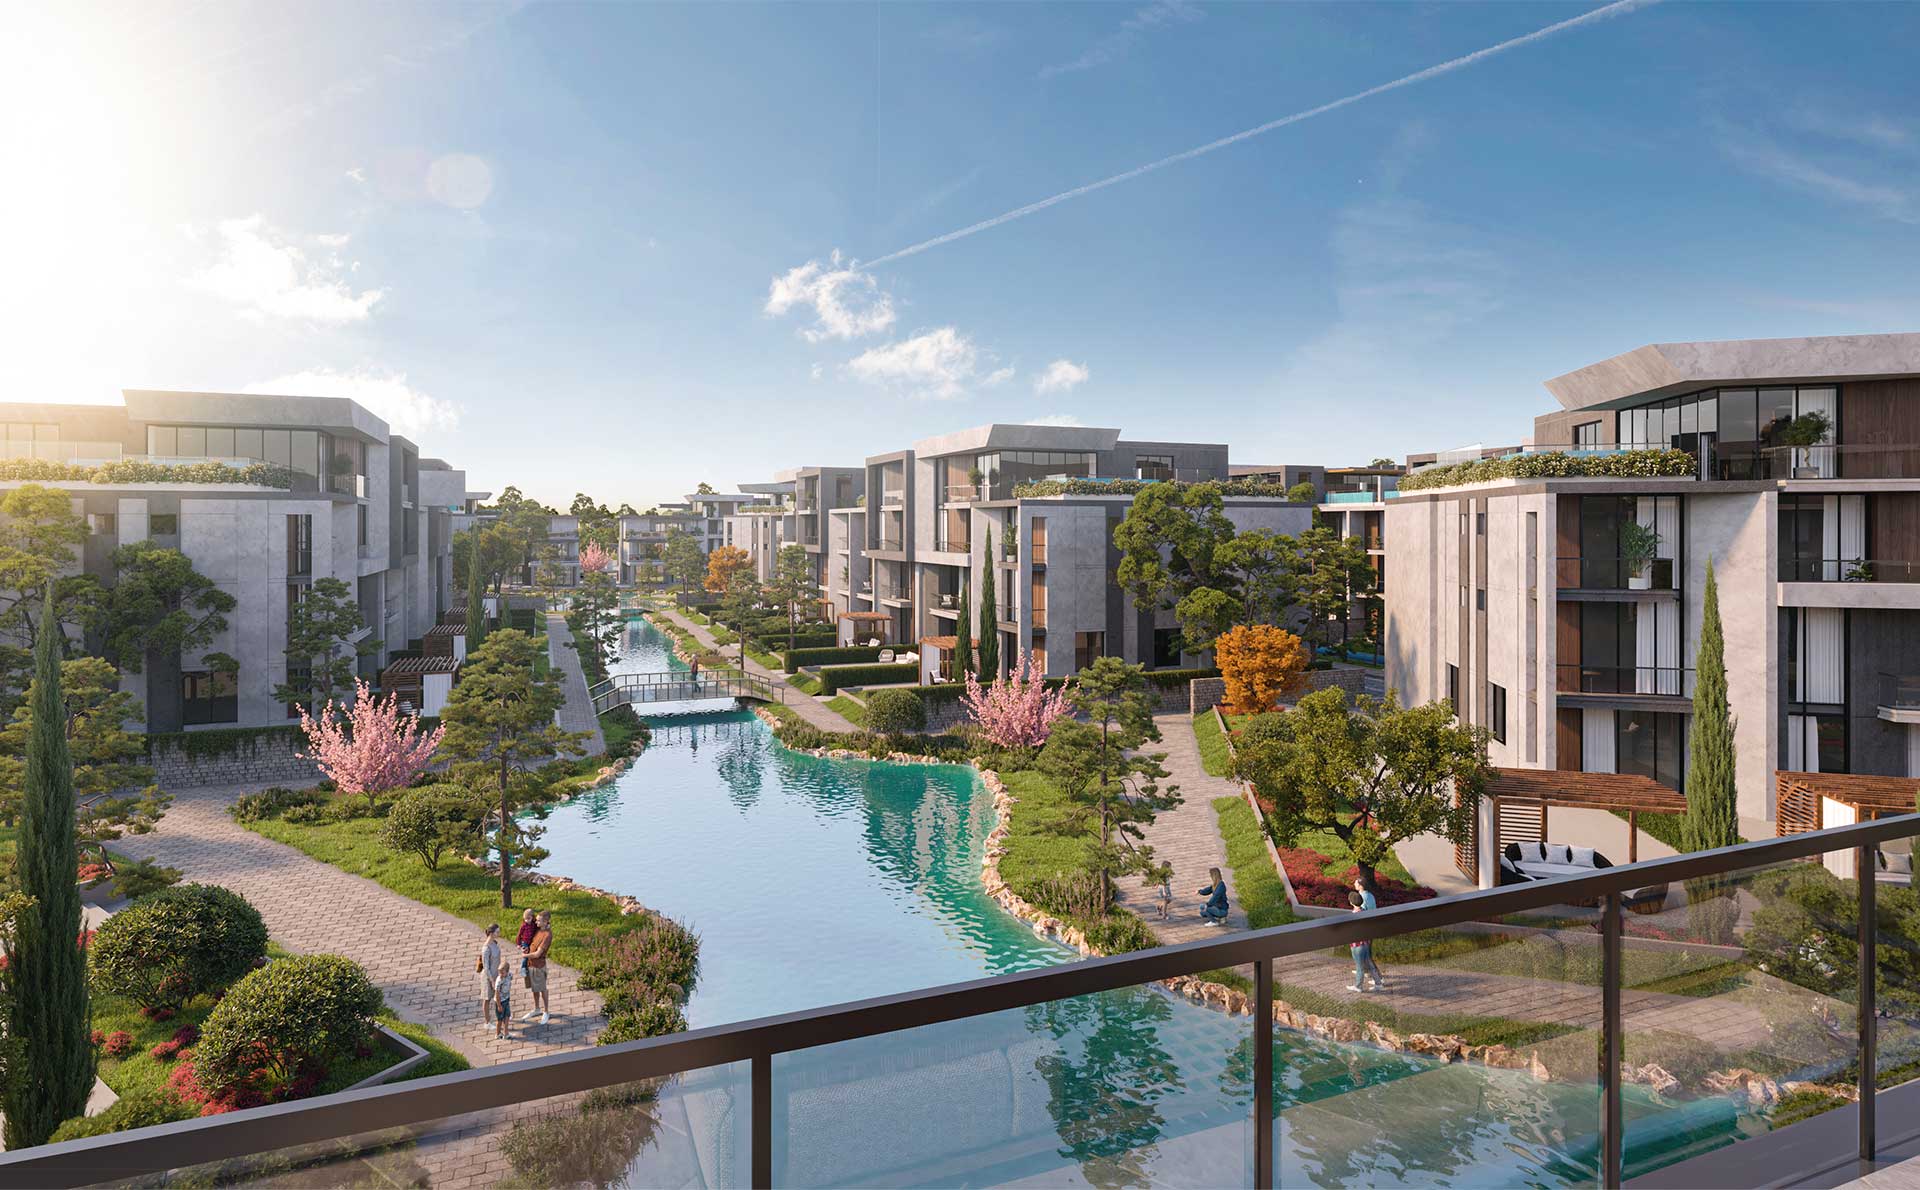
Developer: ARQA Development Group. Architecture & Concept: Modern, balanced residential compound featuring contemporary architecture characterized by clean lines, low-density construction, large windows, and harmonious integration with open landscapes. Total Units: Diverse residential options including apartments, duplexes, townhouses, penthouses, and standalone villas. Overall Theme: Contemporary, low-density suburban living focused on natural light, outdoor walkability, and integrated community amenities.
📐 Technical Details & Pricing:
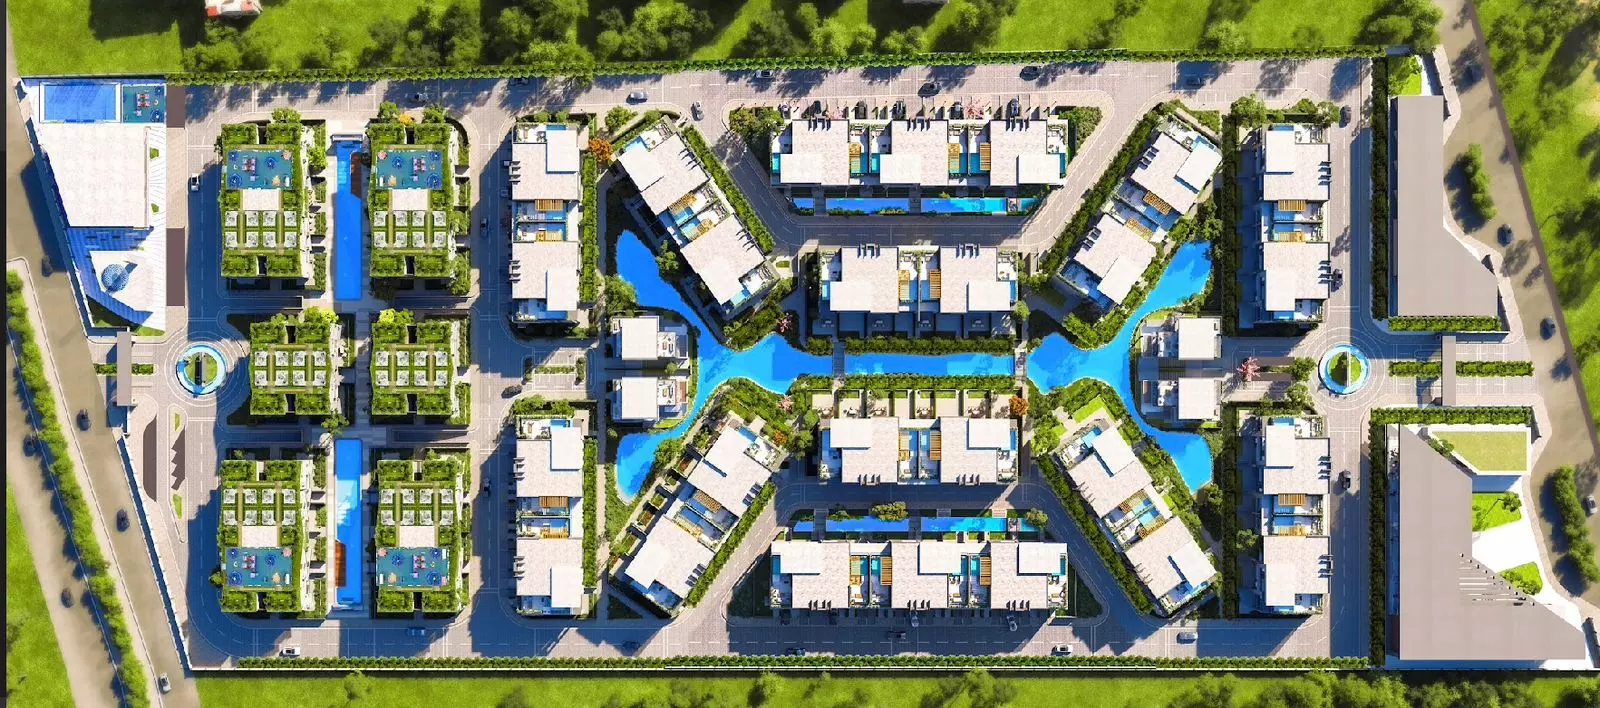
Master Plan & Specifications: Spans over 65,520 m² (15.6 acres) with a low concrete footprint of 20%, dedicating 80% of the land to green landscapes, pedestrian pathways, and water features. Designed with wide spacing between clusters to ensure visual privacy and natural light orientation. Unit Breakdown & Sizes: 1-Bedroom Apartments, 2-Bedroom Apartments, 3-Bedroom Duplex Units, 3-Bedroom Penthouses, 3-Bedroom Townhouses, and Standalone Villas. Pricing & Payment Plans: Starting prices from 4,187,722 EGP. Competitive payment plans and flexible installment schedules provided by the developer.
📍 Location:
District: New Zayed extension, 6th of October City, Giza. Proximity & Connectivity: Situated directly along the Al-Dabaa Axis. Swiftly accessible to Sheikh Zayed, major highway networks, shopping malls, international schools, universities, and regional healthcare centers across Western Cairo.
✅ Attractions:
Sprawling green landscapes and decorative water features covering 80% of the project area, central community Clubhouse, pedestrian walking pathways connecting all clusters, controlled access gates with 24/7 security and continuous surveillance, strategic highway proximity, high capital appreciation potential, and diverse residential unit options.