
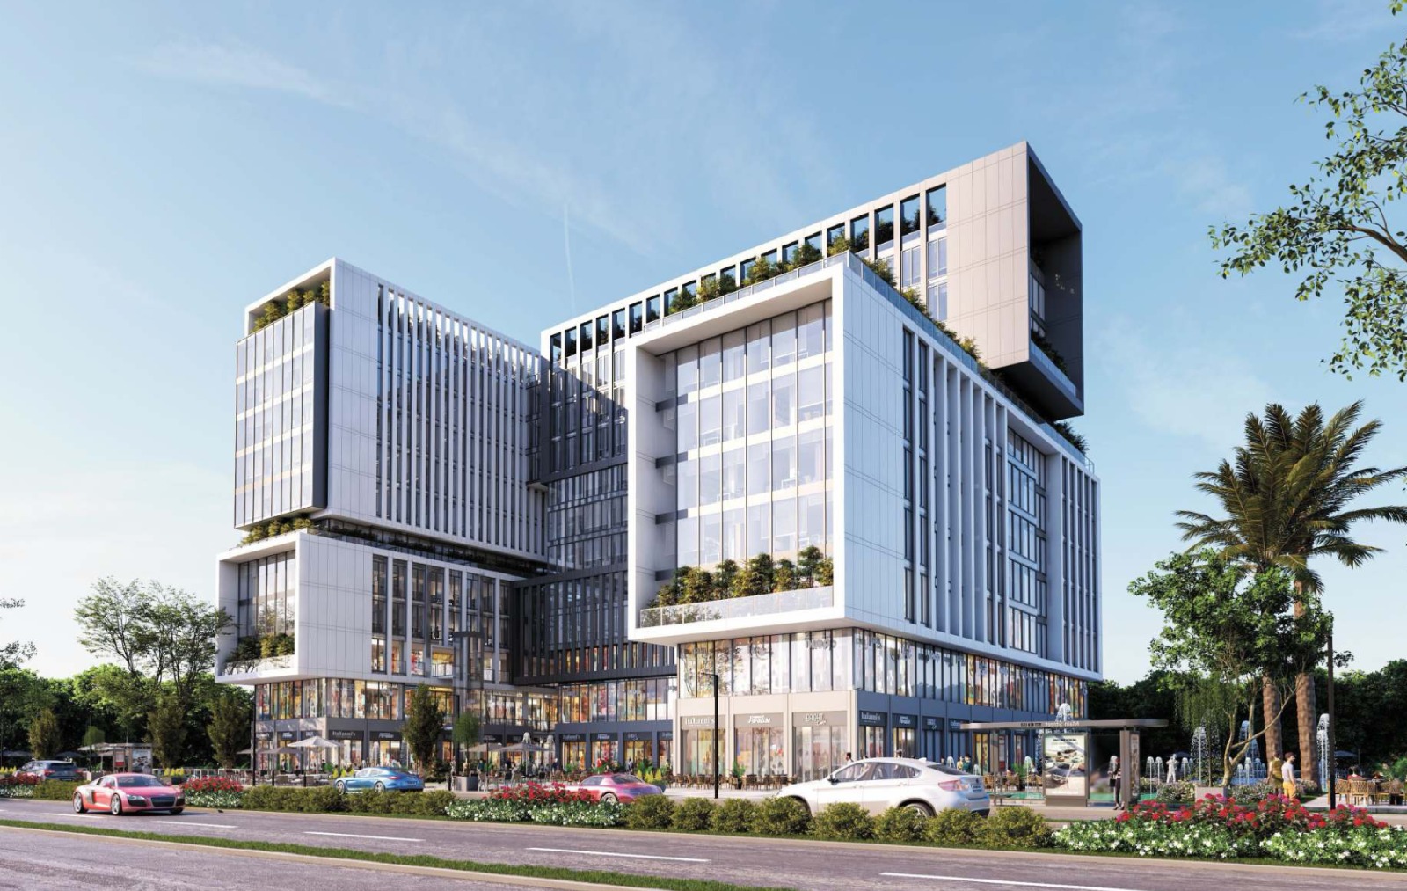
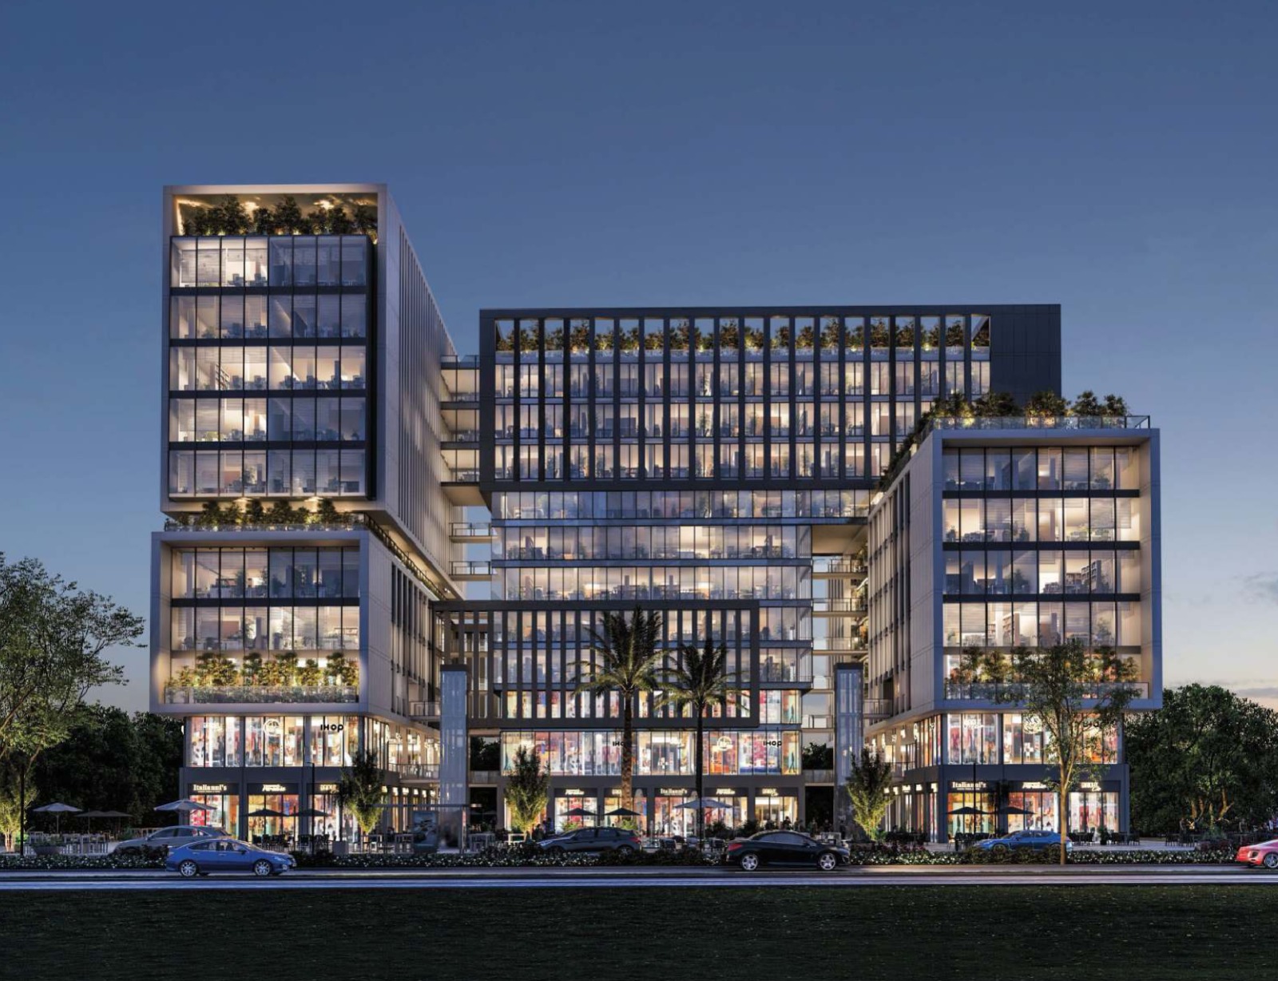
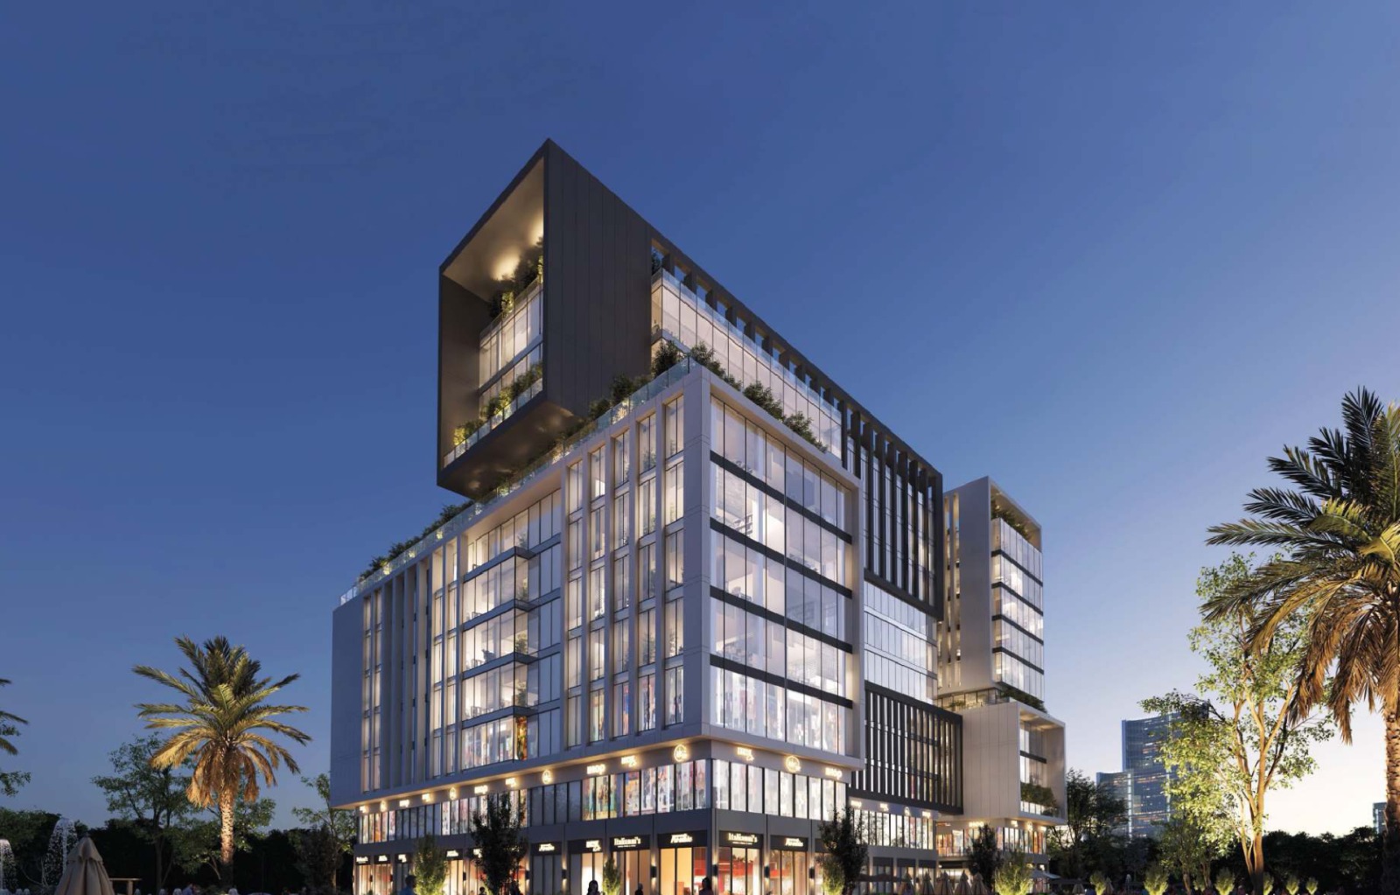
• Developed by MAGNA Developments, CUBES Complex is a mixed-use business complex located in Downtown, New Administrative Capital, spanning a total land area of 5,000 m².
• Designed as an integrated business destination combining commercial, medical, and administrative spaces within one development.
• The project features a 90-meter direct frontage, complemented by an 880 m² front plaza and a 440 m² rear plaza.
• Construction progress has exceeded 85%, with the project currently under construction.
📐 Technical Details & Pricing:
• Finishing & Spatial Parameters:
Total Land Area: 5,000 m²
Project Uses: Commercial, Medical & Administrative
Construction Status: Under Construction – Over 85% Completed
Design Structure: Ground Floor to 2nd Floor Commercial, 3rd to 5th Floors Medical & Administrative, and 6th to 10th Floors Administrative
• Unit Types & Pricing Breakdown:
Commercial Units: Ground, 1st & 2nd Floors
Medical Units: 3rd, 4th & 5th Floors
Administrative Units: 3rd to 10th Floors
Starting Price: 3,524,982 EGP
• Payment Plan:
Plan 1: 0% Down Payment + 20% Discount + Installments up to 6 Years
Plan 2: 10% Down Payment + 20% Discount + Installments up to 7 Years
• Partners:
YBA – Eng. Yasser El Beltagy
KAD
Egypro
📍 Location:
• Strategically situated in Downtown, New Administrative Capital.
• Located on the first row directly on the Monorail Axis.
• Positioned directly in front of Masjid Misr and the Gold Market.
• Faces a vital service triangle comprising a hospital, school, and bus station.
• The location benefits from continuous traffic throughout the day.
✅ Attractions:
• Built on a 5,000 m² land plot, described as the largest plot directly on the Monorail Axis.
• Features a prominent 90-meter direct frontage on the Monorail Axis.
• Includes an expansive 880 m² front plaza and 440 m² rear plaza.
• Integrates commercial, medical, and administrative activities within one business destination.
• Developed with specialized project partners including YBA, KAD, and Egypro.