
• Smart Investment in West Cairo with IGI Real Estate
• Al Ashgar & Ashgar Residence Landmarks — Comprehensive Low-Density Green Precincts Framing Front-Row Views of the Great Pyramids
• An exceptional, master-scale luxury residential portfolio and integrated green township developments in the heart of October Gardens, presented by IGI Real Estate (IGI Developments).
• Shaping the Egyptian real estate market since 1994, the developer engineered these expansive mixed-use complexes to combine premium living spaces with highly strategic commercial zones.
• Capitalizing on a prime topographic layout that frames sweeping, front-row views of the historic Great Pyramids, the twin communities isolate families from metropolitan noise while supplying absolute residential privacy, capital safety, and self-contained convenience.
📐 Technical Details:
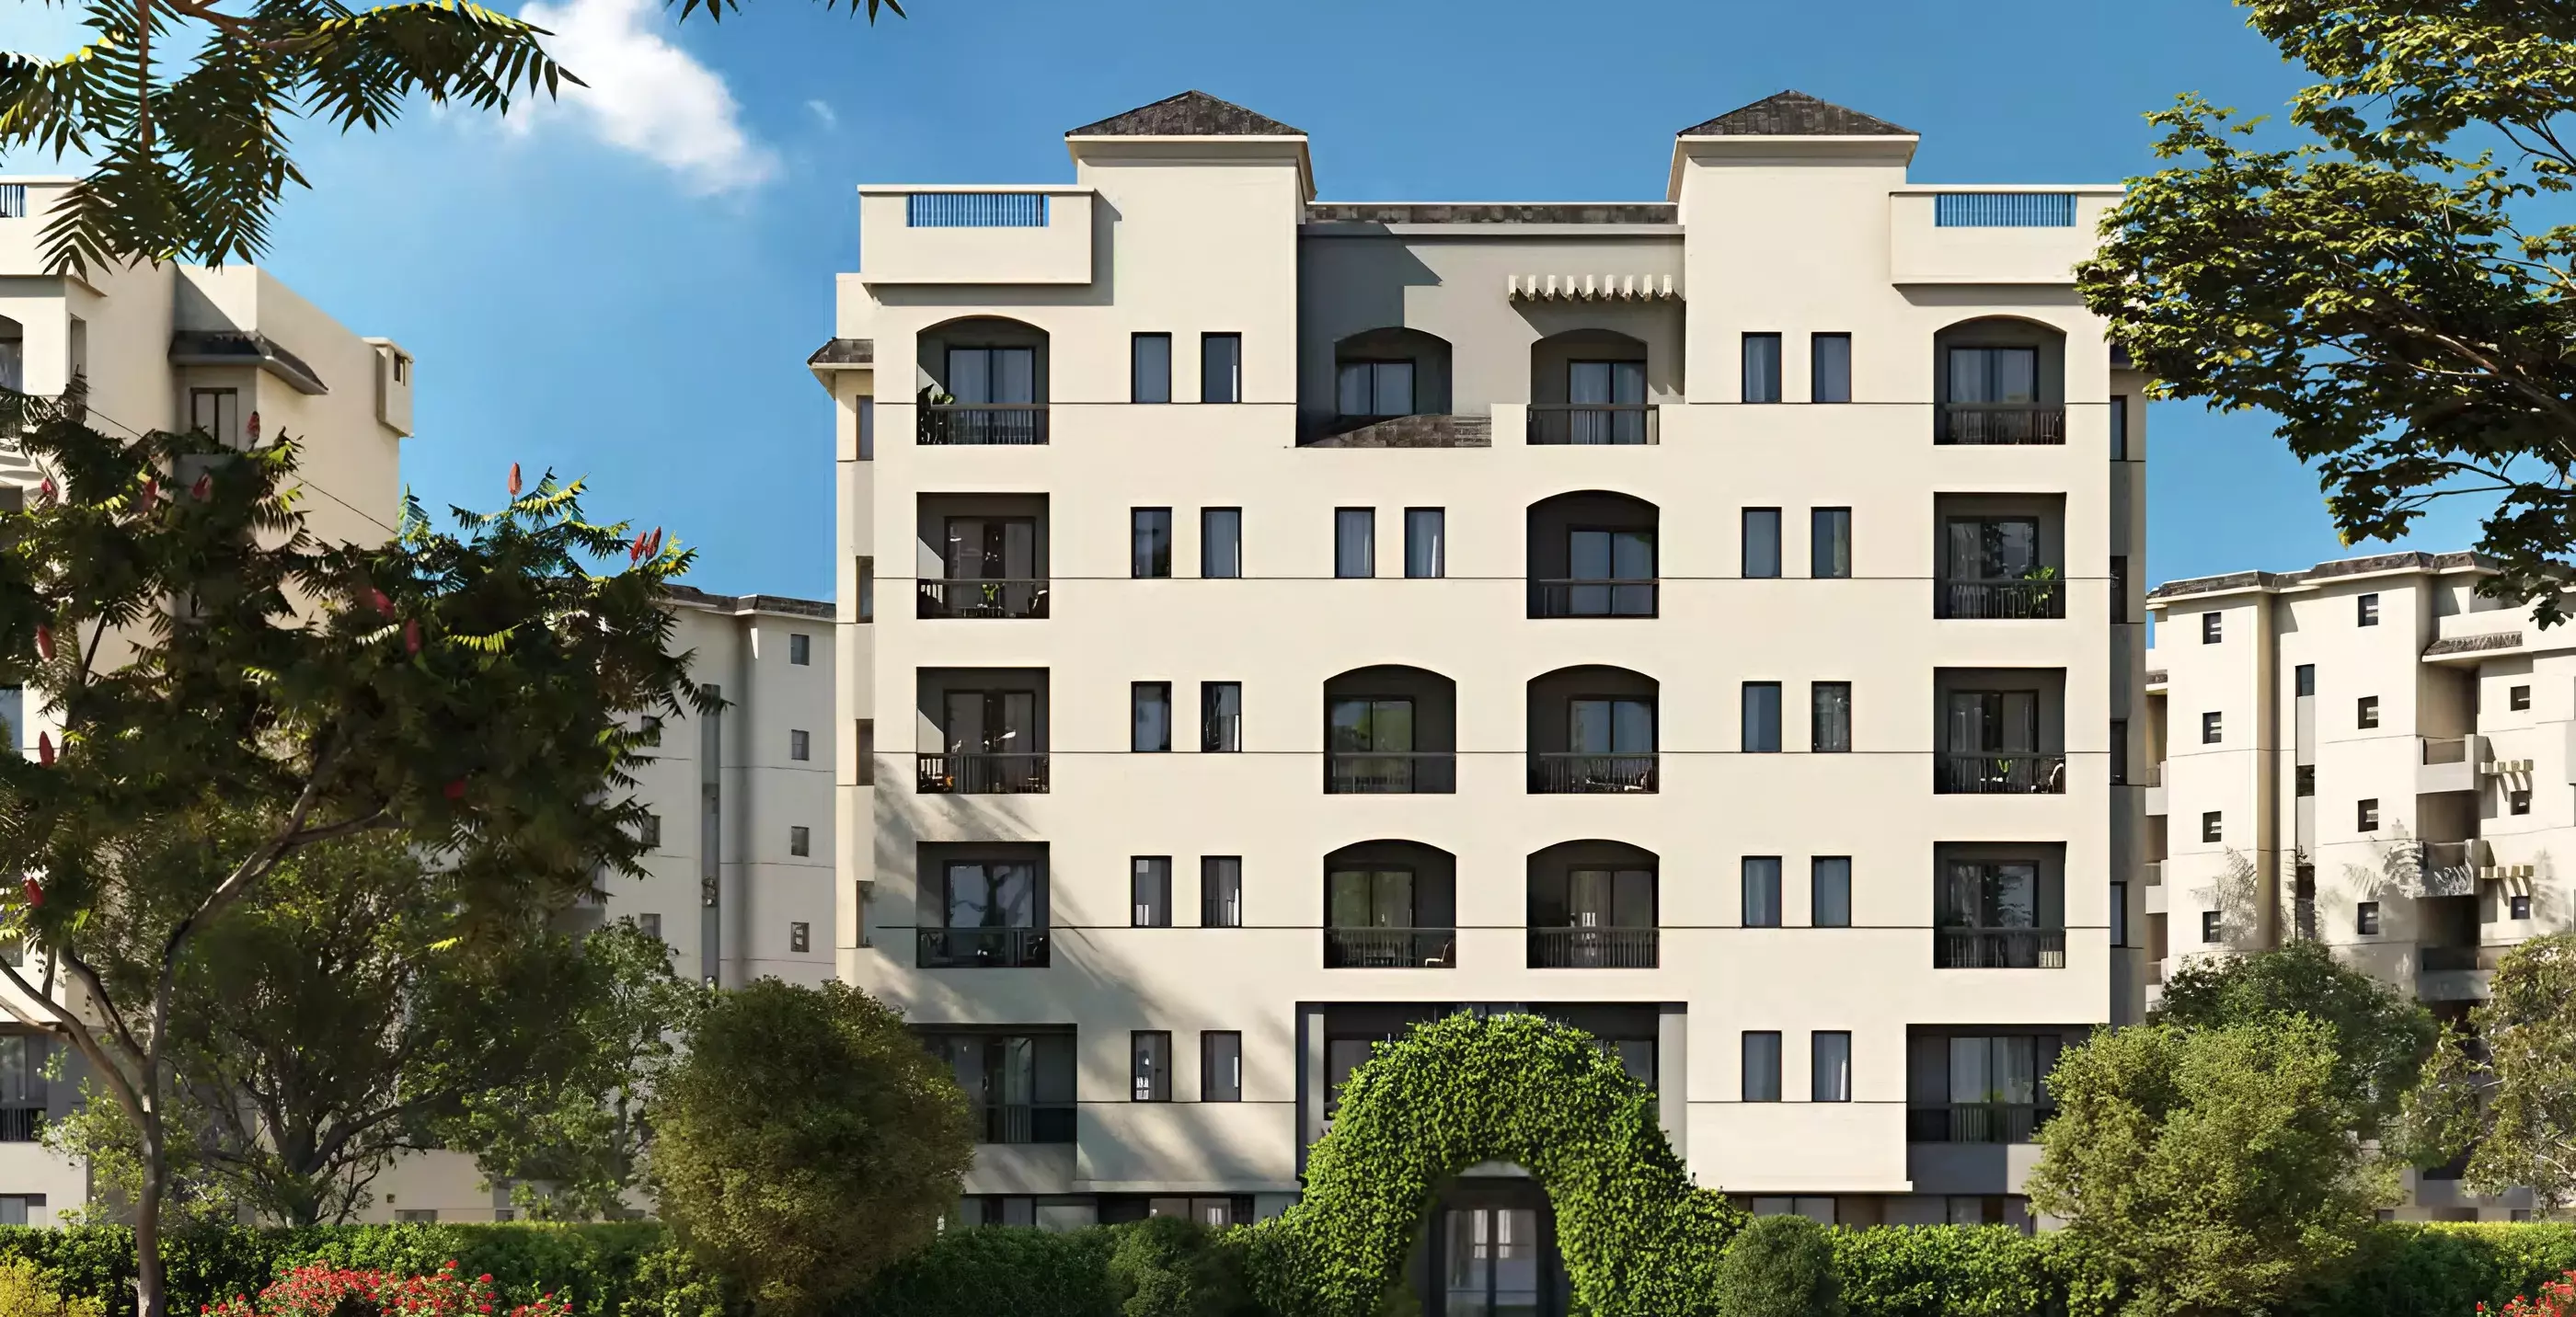
• Luxury apartments, premium studios, contemporary duplexes, townhouses, and signature standalone estates engineered with modern layouts ensuring 100% daylight optimization
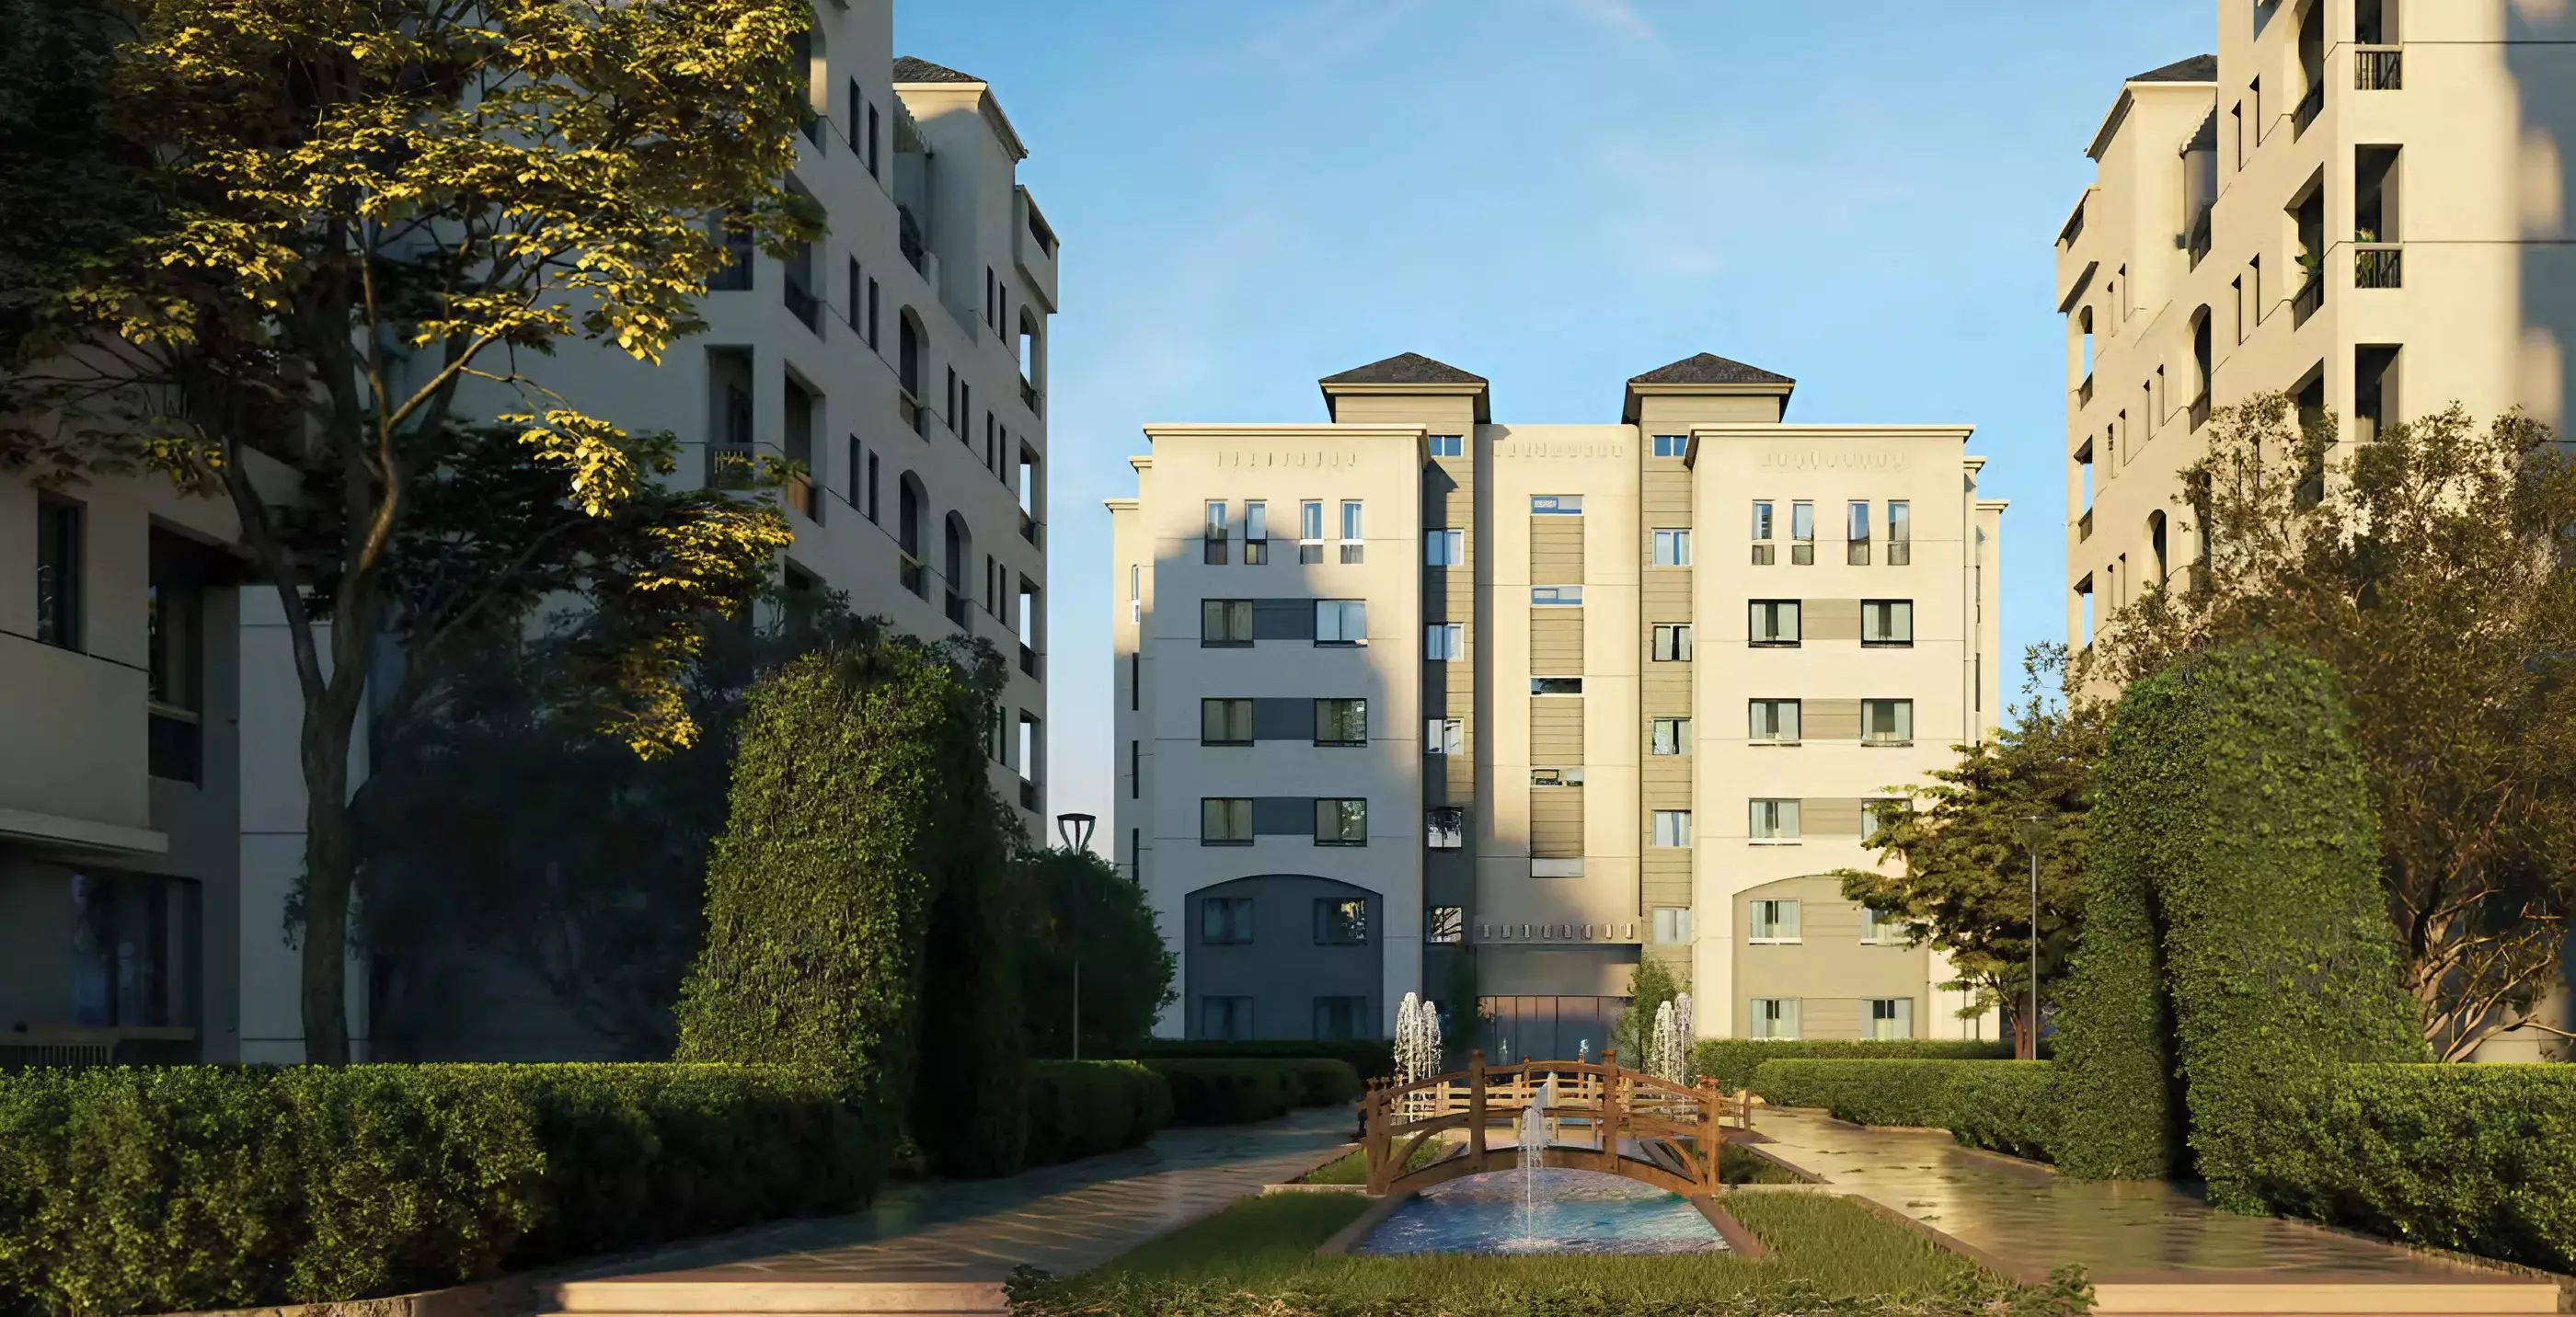
• Master Plan Framework & High Privacy: Both premium gated developments utilize low-density engineering frameworks, leaving the vast majority of the plots open to natural green sanctuaries, pocket parks, and water designs to maximize airflow and eliminate block overlooking.
• Sector 1: Al Ashgar Community Precinct:Cleanly operates as a highly vibrant, family-friendly mixed-use ecosystem spanning 176 Acres and hosting 3,190 total residences.
• Hosts a newly launched elite residential phase titled Jada, covering 23,900 sqm and holding 210 beautifully crafted units with sizes ranging from 133 sqm to 221 sqm.Al Ashgar Structural Sizing Matrix: Apartments & Duplexes (80 to 180 sqm), Townhouses & Penthouses (240 to 300 sqm), and Standalone Villas & Studios (274 to 350 sqm).
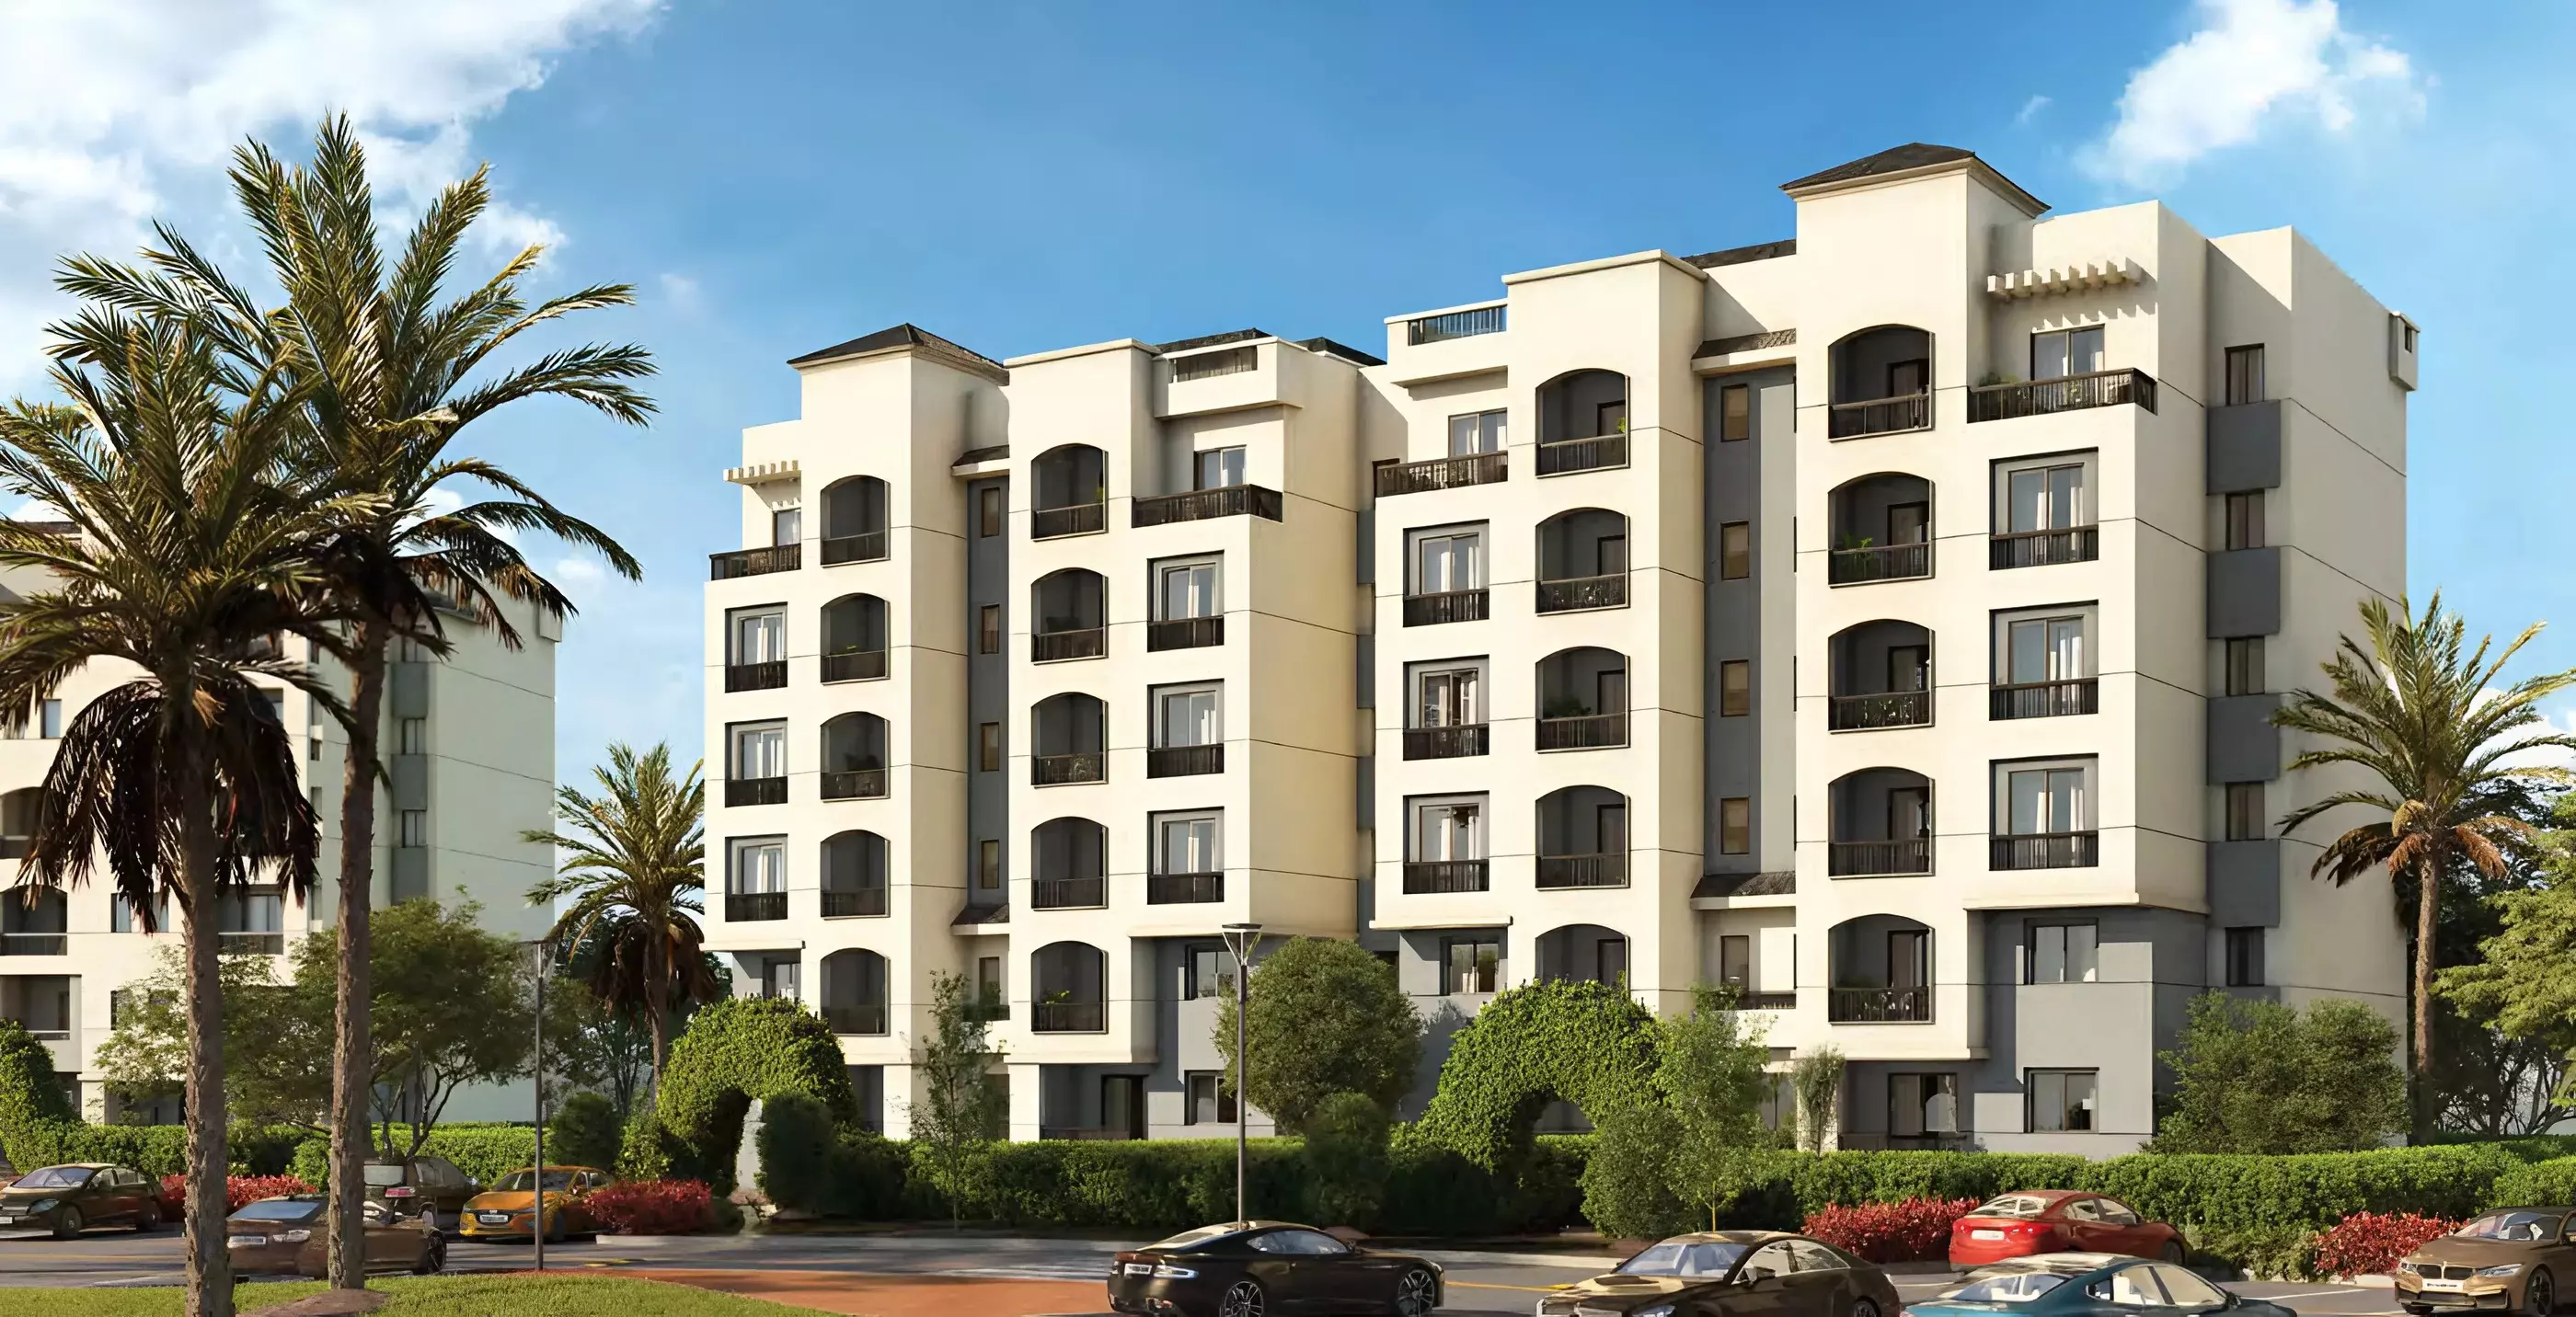
• Sector 2: Ashgar Residence Compound Precinct:Spans across a carefully manicured land bank of 22,800 sqm along Al Wahat Road.Features a strict low-density community blueprint where 17 boutique buildings occupy just 24% of the total land footprint, offering pristine views of the pool and central water features.
• Ashgar Residence Sizing Matrix: Features 3-bedroom premium apartments organized efficiently across four layout variations: Type 1 (152 sqm), Type 2 (153 sqm), Type 3 (174 sqm), and Type 4 (179 sqm).
• Financial Entry Launch Pricing: Launch prices for off-plan property arrays are highly competitive, scaling from an initial starting tier of EGP 5,223,000 per apartment.
• Highly Flexible Long-Term Payment Plans (Durations up to 8 Years):Standard Compound Facility: Secure your asset with an easy 15% down payment facility required directly at sales launch, with the remaining balance spread across convenient installments over 8 Years.
• Immediate Occupancy Tiers: Backing flexible "Move Now" financial setups that allow local and international buyers to legally own and move into their finished luxury assets under secure Freehold conditions.
📍 Location:
• Strategically, centrally, and masterfully located in a prestigious, high-appeal address directly on main Al Wahat Road in 6th of October City
• The dual destinations ensure unmatched regional highway connectivity, sitting near the Ring Road exit, Fayoum Road, and the Dahshour Connection corridor to keep residents moments away from essential destinations:2 Minutes Away: Zewail City of Science and Technology.
3 Minutes Away: Dream Park entertainment hub.
5 Minutes Away: Mall of Egypt.
10 Minutes Away: Mall of Arabia.
15 Minutes Away: The Great Giza Pyramids.
✅ Attractions:
• Formulated under the solid multi-decade execution track record, international construction parameters, and trusted market legacy of IGI Real Estate, the masterminds of Gardenia Springs and Ashgar Heights.
• Rare, unrepeatable visual privilege granting properties open views of the Great Pyramids of Giza, creating an inspiring outdoor residential backdrop.
• Highlights an exceptional low-density footprint overlooking a soothing central fountain and resort-style swimming pool designed to maximize relaxation between clusters.
• Hosts the massive Ashgar Club, a central 5.3-acre athletic facility fully equipped with tennis courts, paddle tennis courts, football fields, a FIFA-standard football court, a half-Olympic swimming pool, a CrossFit facility, and expert Gymnasiums.
• Incorporates a signature community Clubhouse covering 1,953 sqm alongside a large multi-purpose mixed sports hall covering 2,200 sqm.
• Ultimate daily functionality backing a massive 65,340 sqm commercial and leisure space containing premium retail promenade bakeries, office spaces, medical clinics, and pharmacies with on-call delivery.
• Dedicated business infrastructure anchoring a massive 50,000 sqm mixed-use zone incorporating a highly advanced corporate business park and retail shopping village.
• Exquisite architectural landscaping, lush manicured gardens, open green fields, public courtyard seating areas, and serene water features covering up to 80% of the land area.
• Promotes an active outdoor lifestyle via specialized interlocked Walking Tracks and safe bicycle tracks built entirely away from vehicle roads.
• Ultimate neighborhood utility anchoring a grand community Mosque steps from the properties, alongside centralized Wi-Fi coverage across communal spaces and a dedicated on-site facility technical cleaning team.
• High-yielding financial entry opportunity driven by the immediate move-in readiness framework of completed blocks and flexible long-term installment facilities up to 8 years.
• Smart building infrastructure providing organized underground car parking garages, shaded parking zones, automated electronic entry gates, professional 24/7 security guards, and advanced CCTV surveillance networks.