
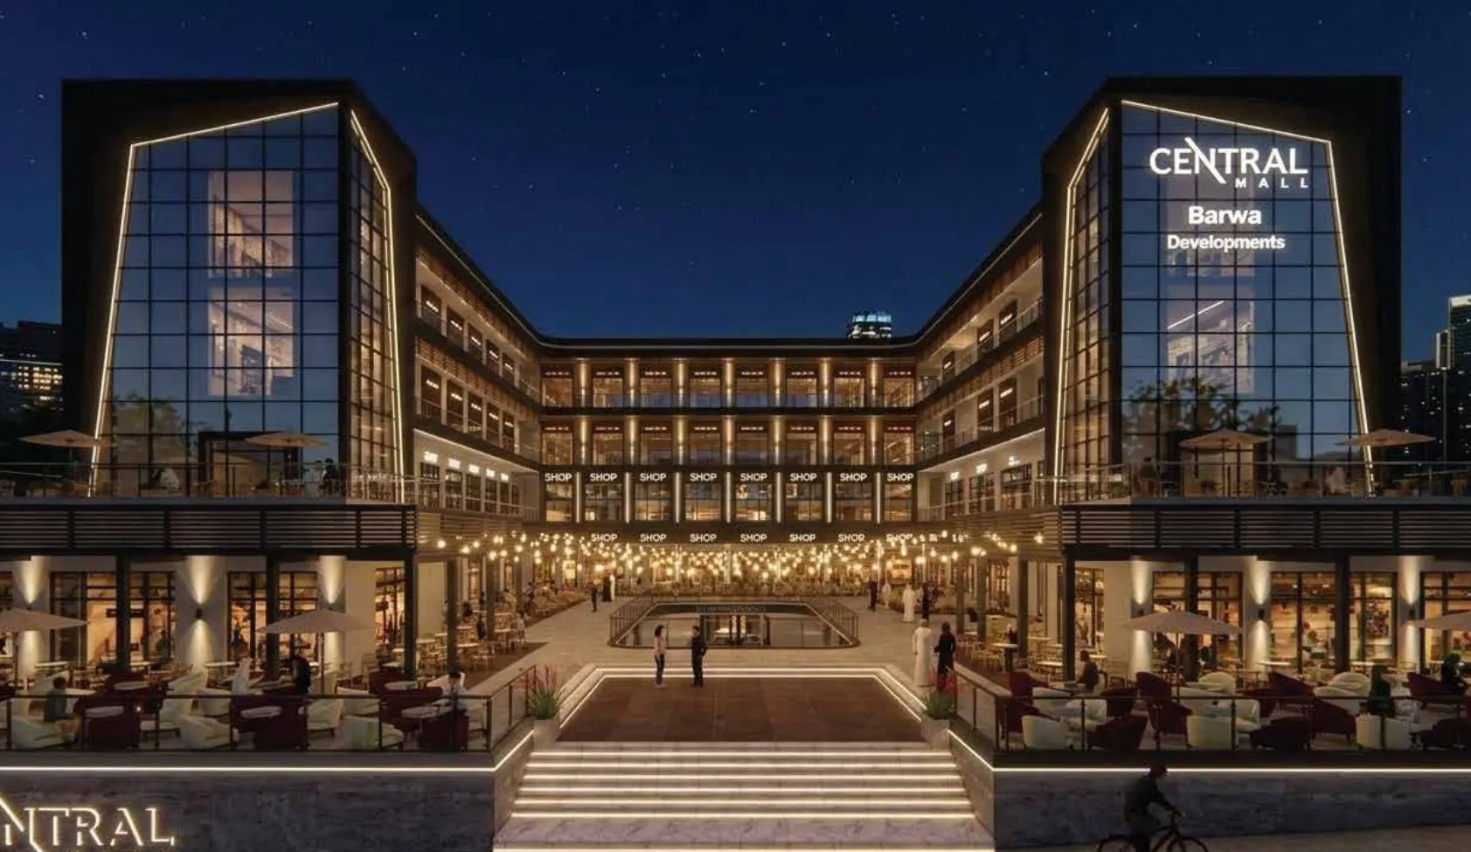
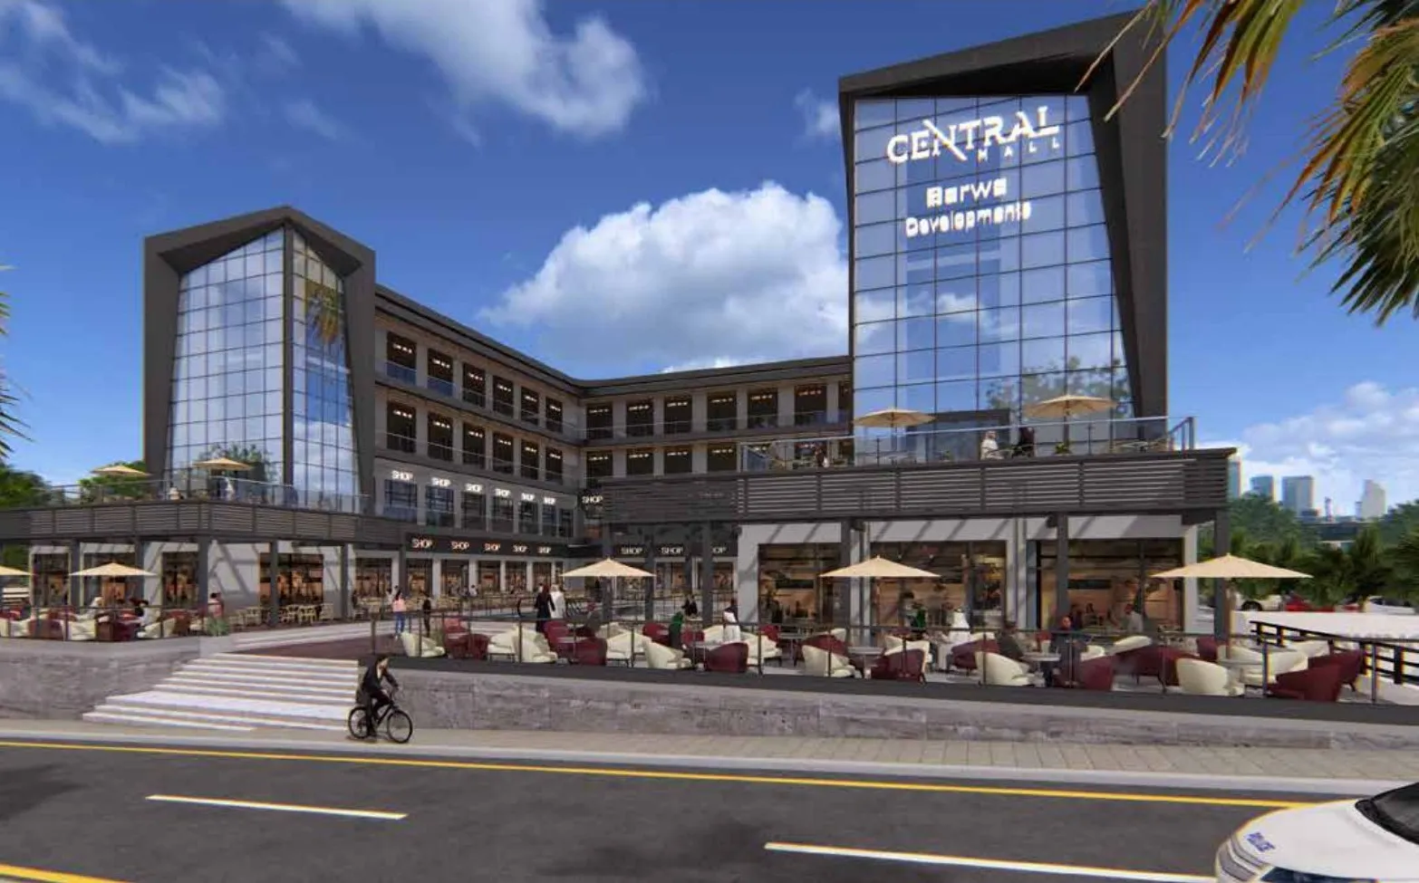
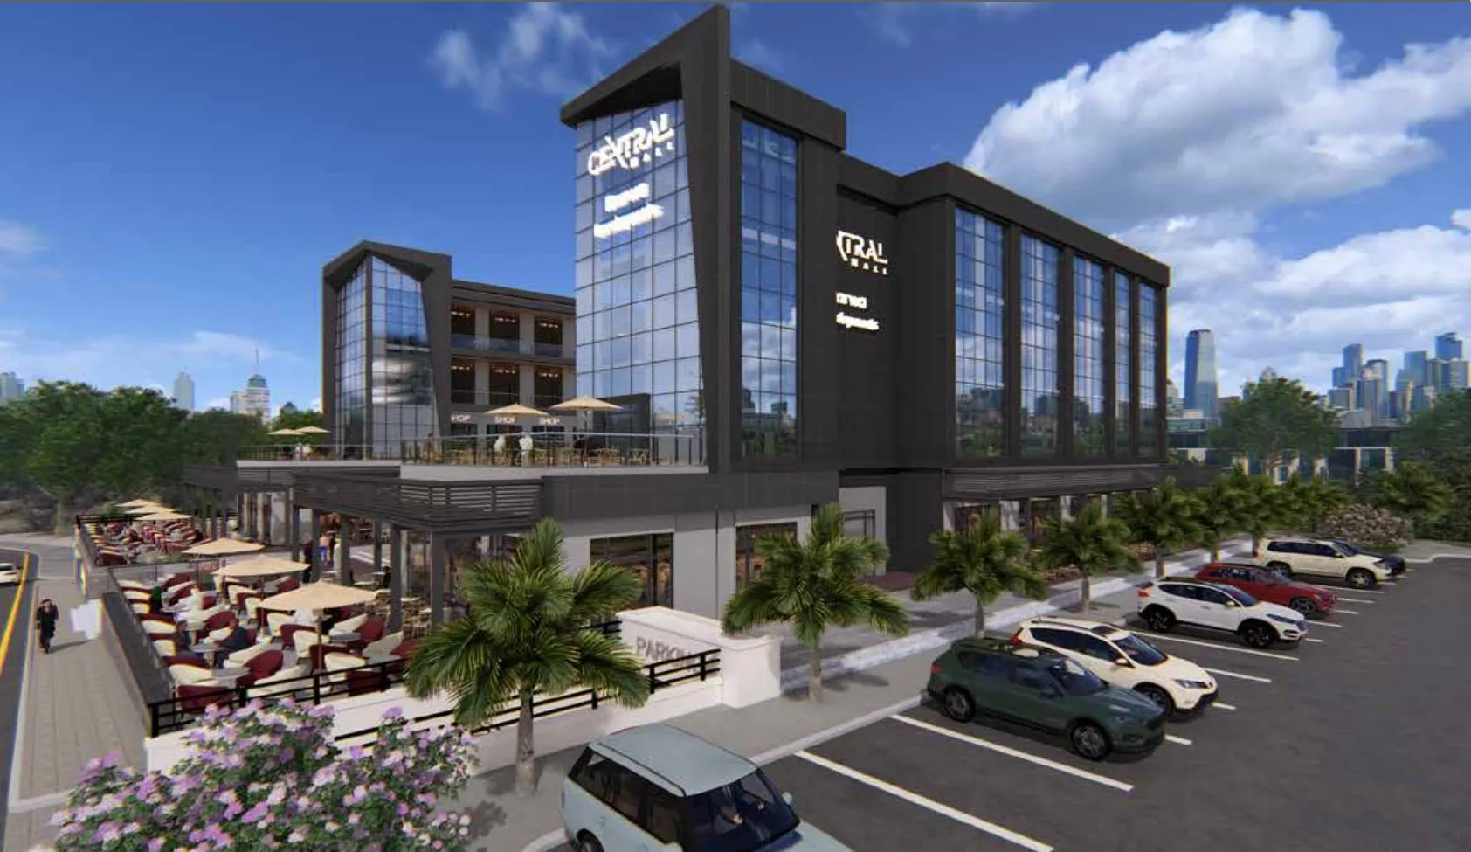
▪ Central Mall is a mixed-use development by Barwa Developments in Shorouk City, combining retail shops, administrative offices and medical clinics.
▪ An entertainment mall (مول ترفيهي) serving the surrounding residential neighbourhoods.
▪ The project is in the Second Central Area, serving the surrounding residential neighbourhoods, including Dar Misr and Janna Misr.
📐 Technical Details
▪ Building configuration: a 3,000 sqm basement, a ground floor and three upper floors.
▪ Ground-floor retail starts from 16 sqm at EGP 3,520,000. Outdoor options in the offer are 0 or 7 sqm.
▪ Upper-floor retail starts from 28 sqm at EGP 3,080,000.
▪ Administrative offices start from 35 sqm at EGP 2,450,000.
▪ Medical clinics start from 45 sqm at EGP 2,925,000.
▪ Installments are available for up to seven years.
▪ The plans show ground and first-floor shops and upper-floor units with internal rooms and bathrooms, around shared circulation areas.
📍 Location
▪ In the Second Central Area of Shorouk City, directly on Al Nasr Road, opposite the Third Eastern District.
▪ Beside Dar Misr and Janna Misr and parallel to the main Al Horreya axis.
▪ Connected to Suez Road and the city's main routes.
▪ The location map identifies nearby destinations including Green Hills Club, Shorouk Sports Club, City Club, Carrefour, El Patio 5 and Al Sayeda Aisha Mosque.
✅ Attractions
▪ A mix of retail, administrative and medical activities in one building.
▪ Shops with external frontages and outdoor areas around a central courtyard.
▪ Multiple access points, stairs, elevators and an escalator shown on the ground-floor plan.
▪ Ground and upper-floor plans arranged around shared circulation areas.
▪ Direct access to a main road within an established residential service area.