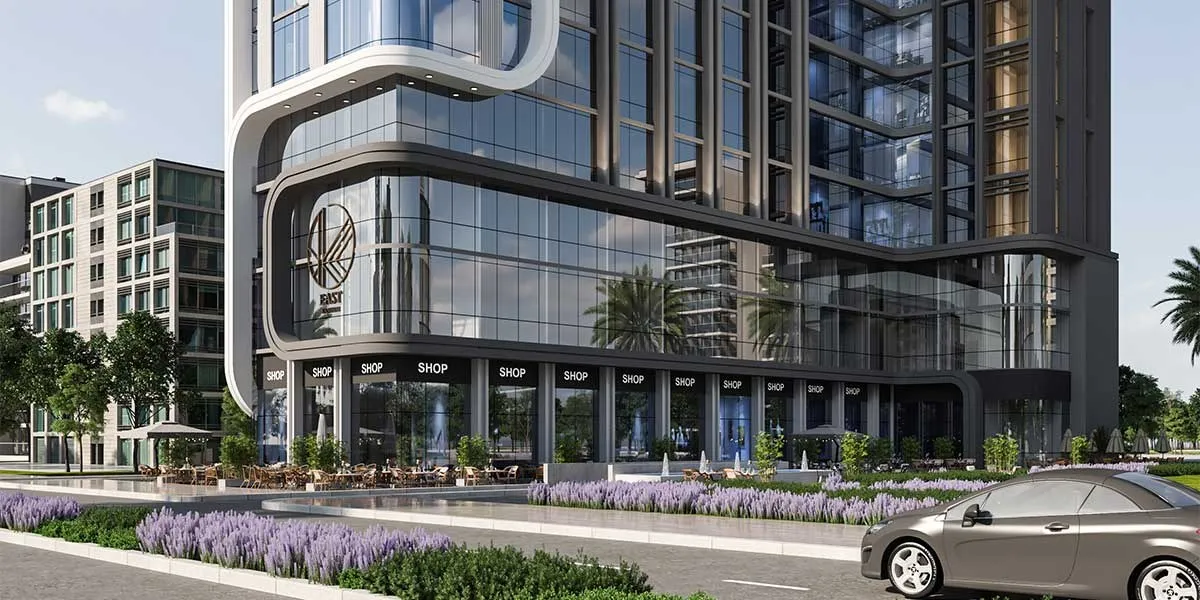
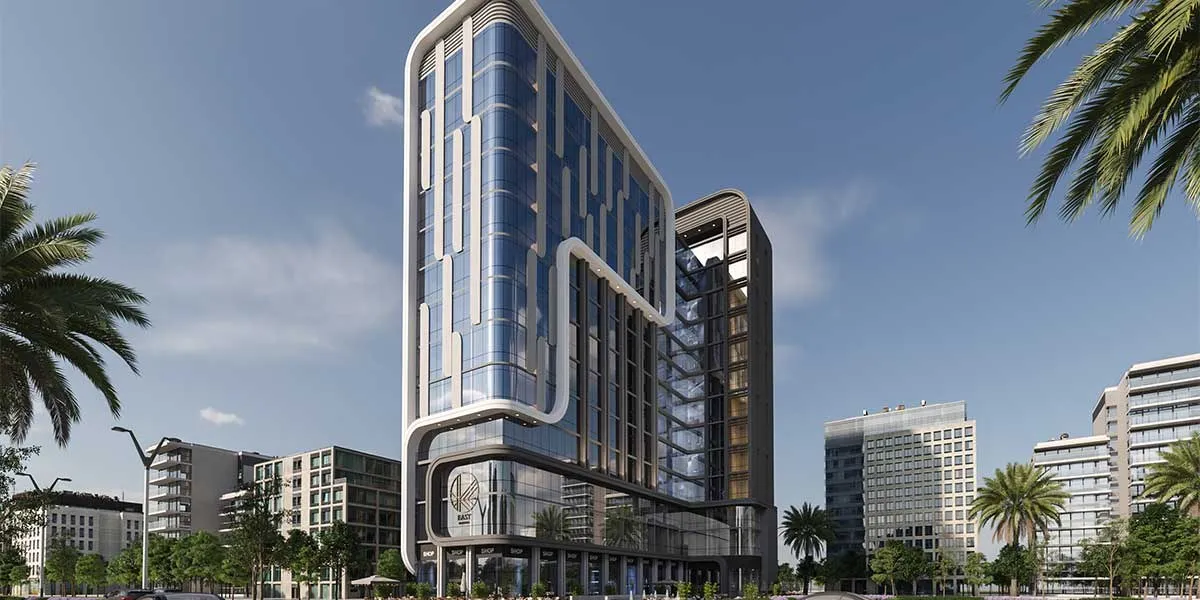
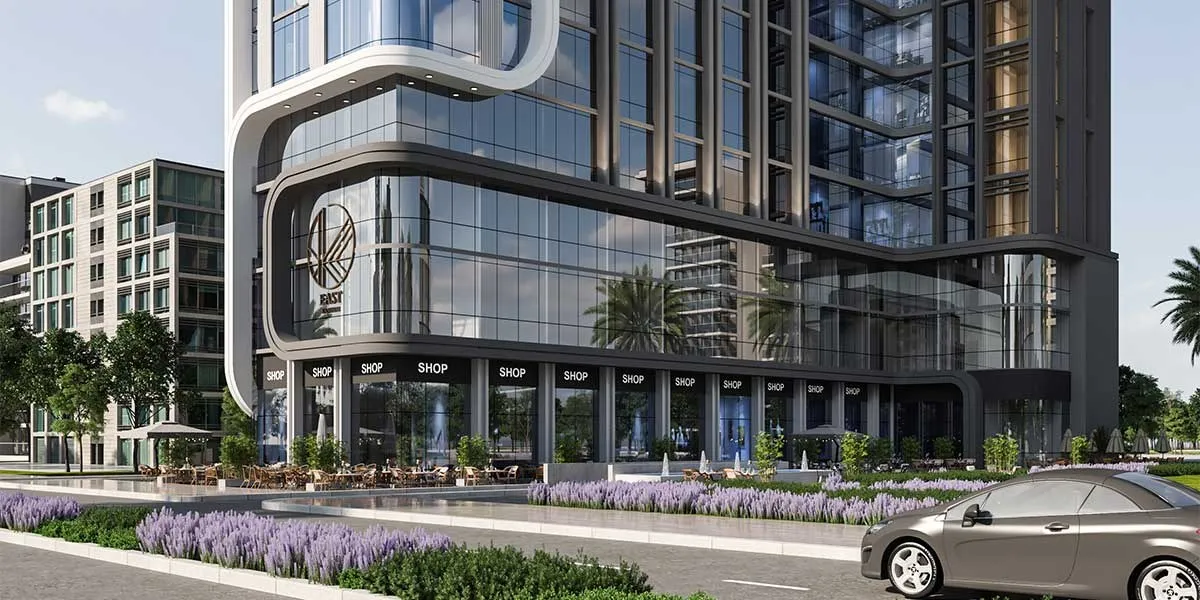
Developer: Deyar Misr Properties (DMP). Architecture & Concept: A modern mixed-use development featuring administrative, commercial, and medical spaces with contemporary facades, double-glazed soundproof glass, and a smart-control system. Total Layout & Structure: Spans approximately 2,500 square meters, consisting of a ground floor plus 12 upper floors (Ground–3rd for commercial, 4th for medical, 5th–12th for administrative offices). Overall Theme: A dynamic, high-tech business and investment hub situated near major central landmarks.
📐 Technical Details:
Master Plan & Unit Breakdown: Commercial units starting from 18 sq.m; Administrative units starting from 17 sq.m; Medical units starting from 23 sq.m. Finishing Standards: Administrative and medical units delivered fully finished; Commercial units delivered semi-finished/red-brick. Scheduled Delivery: Staggered phased handovers.
📍 Location:
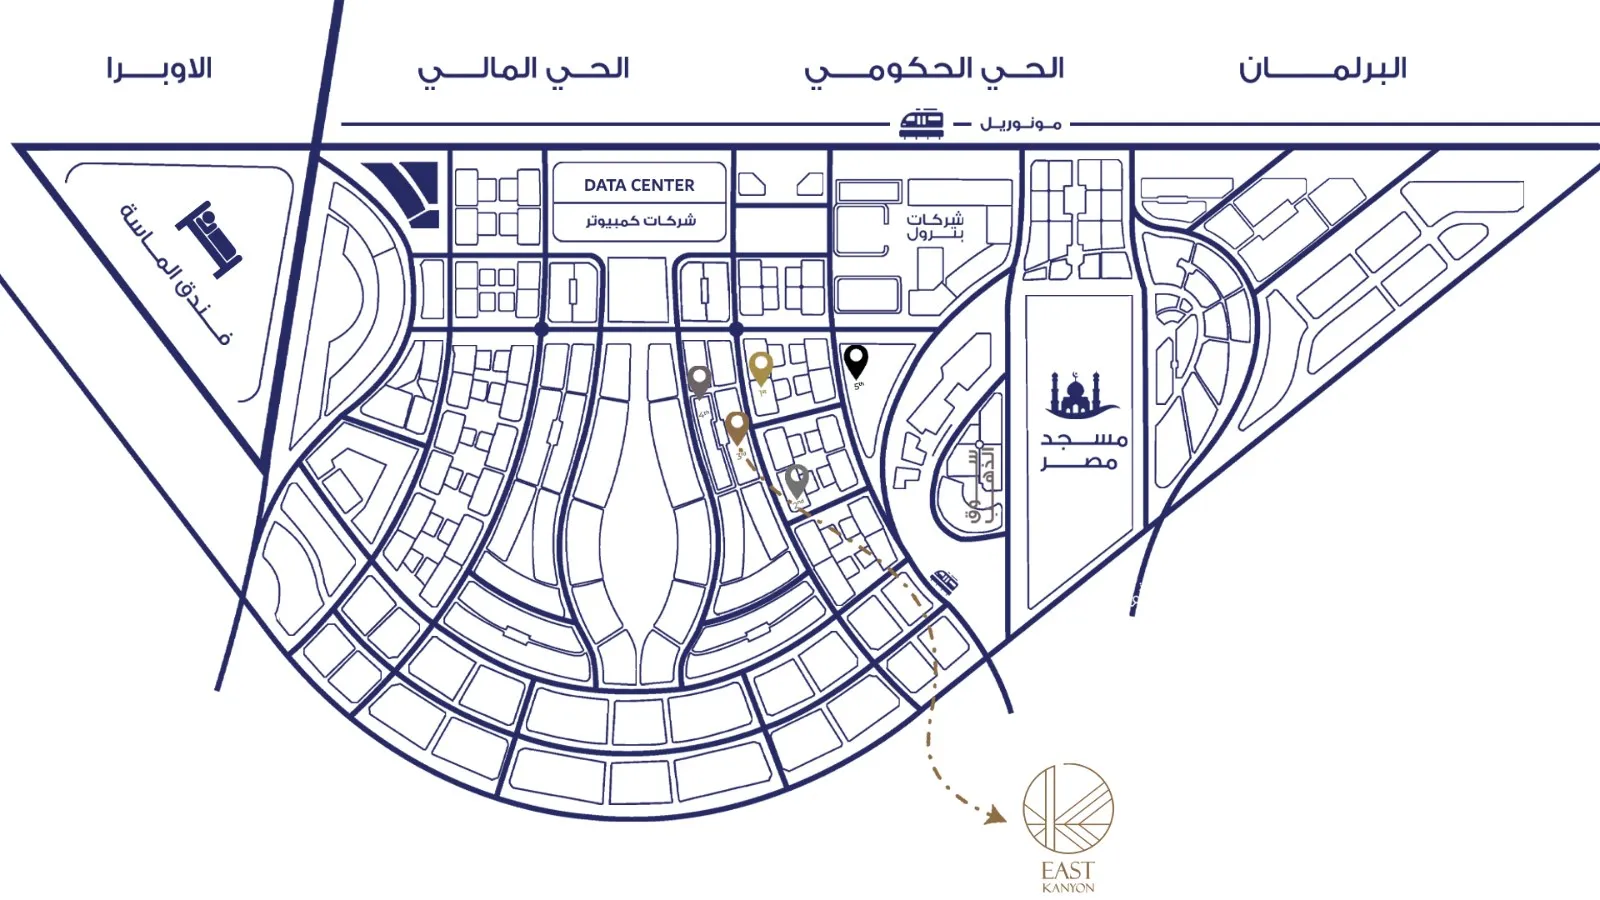
District: Heart of the Downtown / Eastern Axis, New Administrative Capital. Proximity & Connectivity: Adjacent to the Central Business District (CBD) and Government District; close to the Iconic Tower, Monorail Station, Almasa Hotel, West Kanyon Mall, and Forbes International Tower Mall.
✅ Attractions:
Smart remote control systems, electronic access gates, modern high-speed elevators and escalators, dedicated client reception area, high-speed 24/7 internet, state-of-the-art meeting rooms, dancing water fountain feature, kids' entertainment zone, backup generators, automated fire suppression system, 24/7 security with advanced CCTV surveillance, and dedicated pedestrian walkways.